 DARREN JOSHUA PHOTOGRAPHY
WORK
Projects told the way the people who built them see them.
BUILDER · INTERIORS · LANDSCAPE
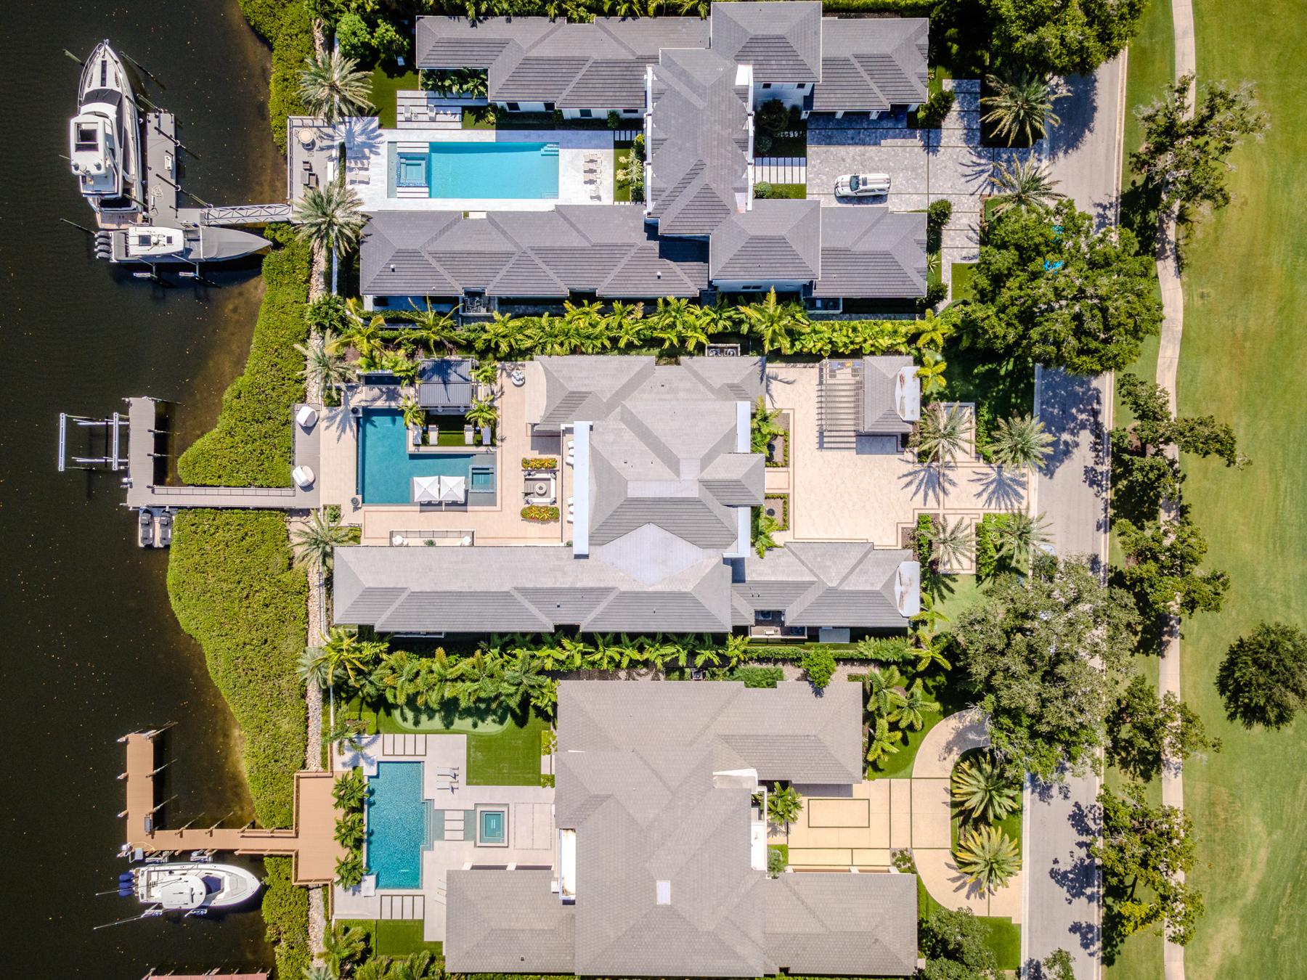
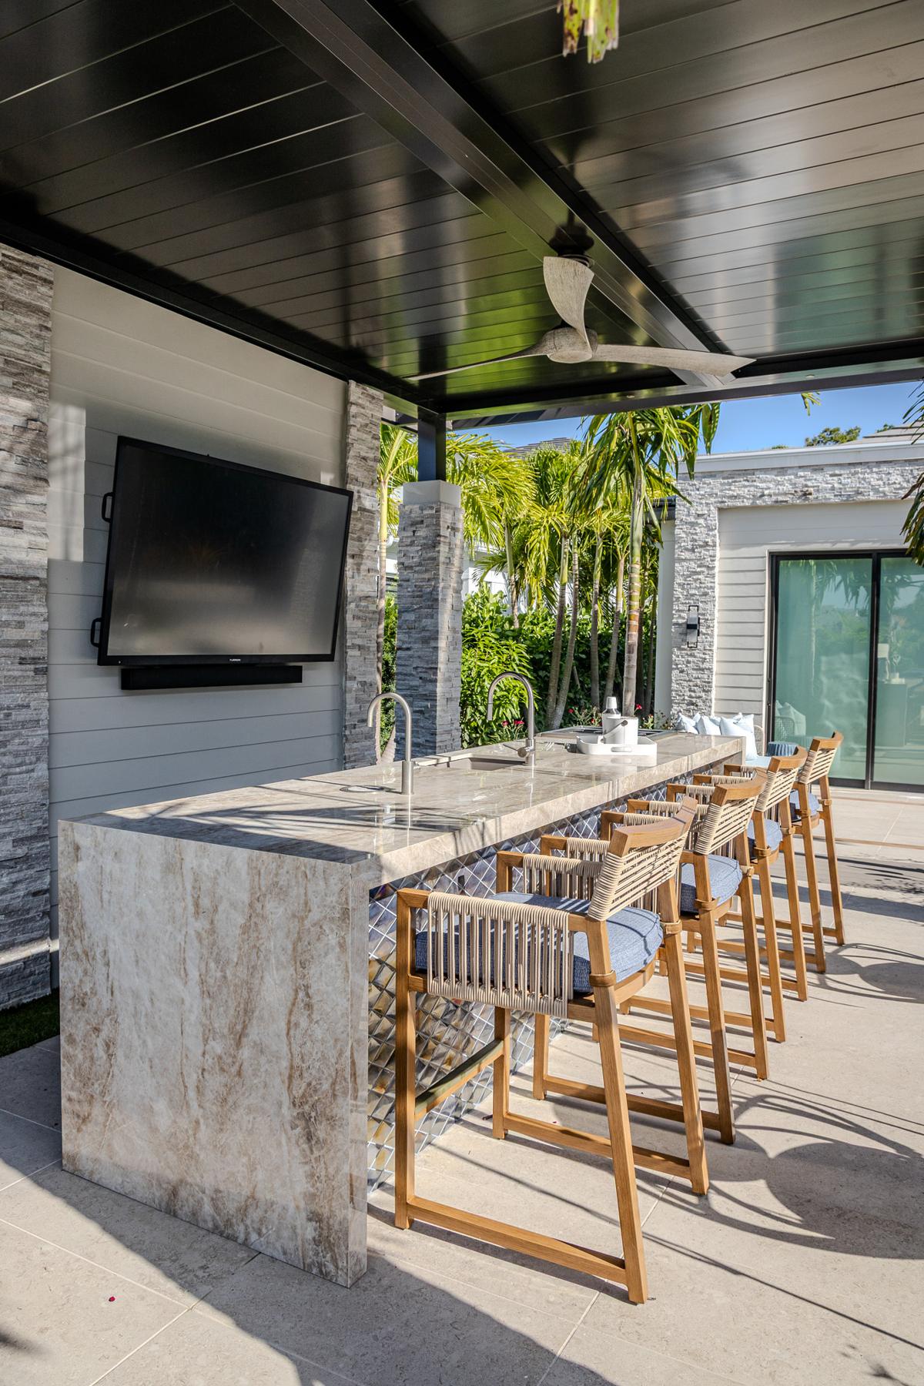
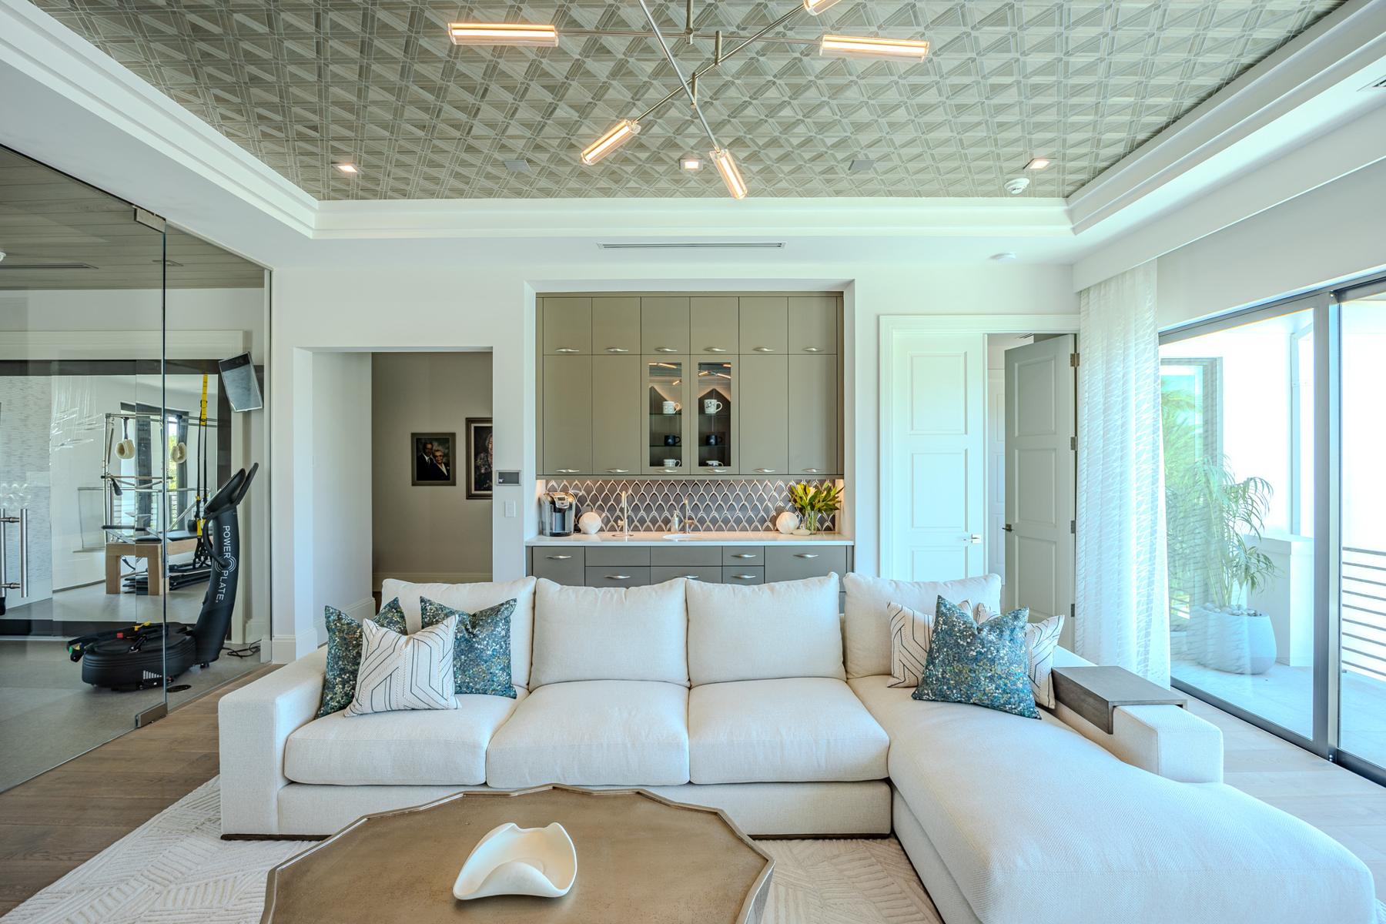
Cherry Luxury Homes, Cherry Luxury Interiors and M. Hudson Design
Jupiter, Florida
Three partners, one home. Cherry Luxury Homes built it, Cherry Luxury Interiors designed the interiors and M. Hudson Design shaped the outdoor spaces and landscape. The result is one of the finest examples of indoor-outdoor, resort-style living we've photographed, and one shoot told the story for all three firms.
Outcome: A shared portfolio and testimonial piece for all three firms, and a clear example of what collaboration looks like from the build to the interiors to the landscape.
LIGHTING · MASONRY · COLLABORATION
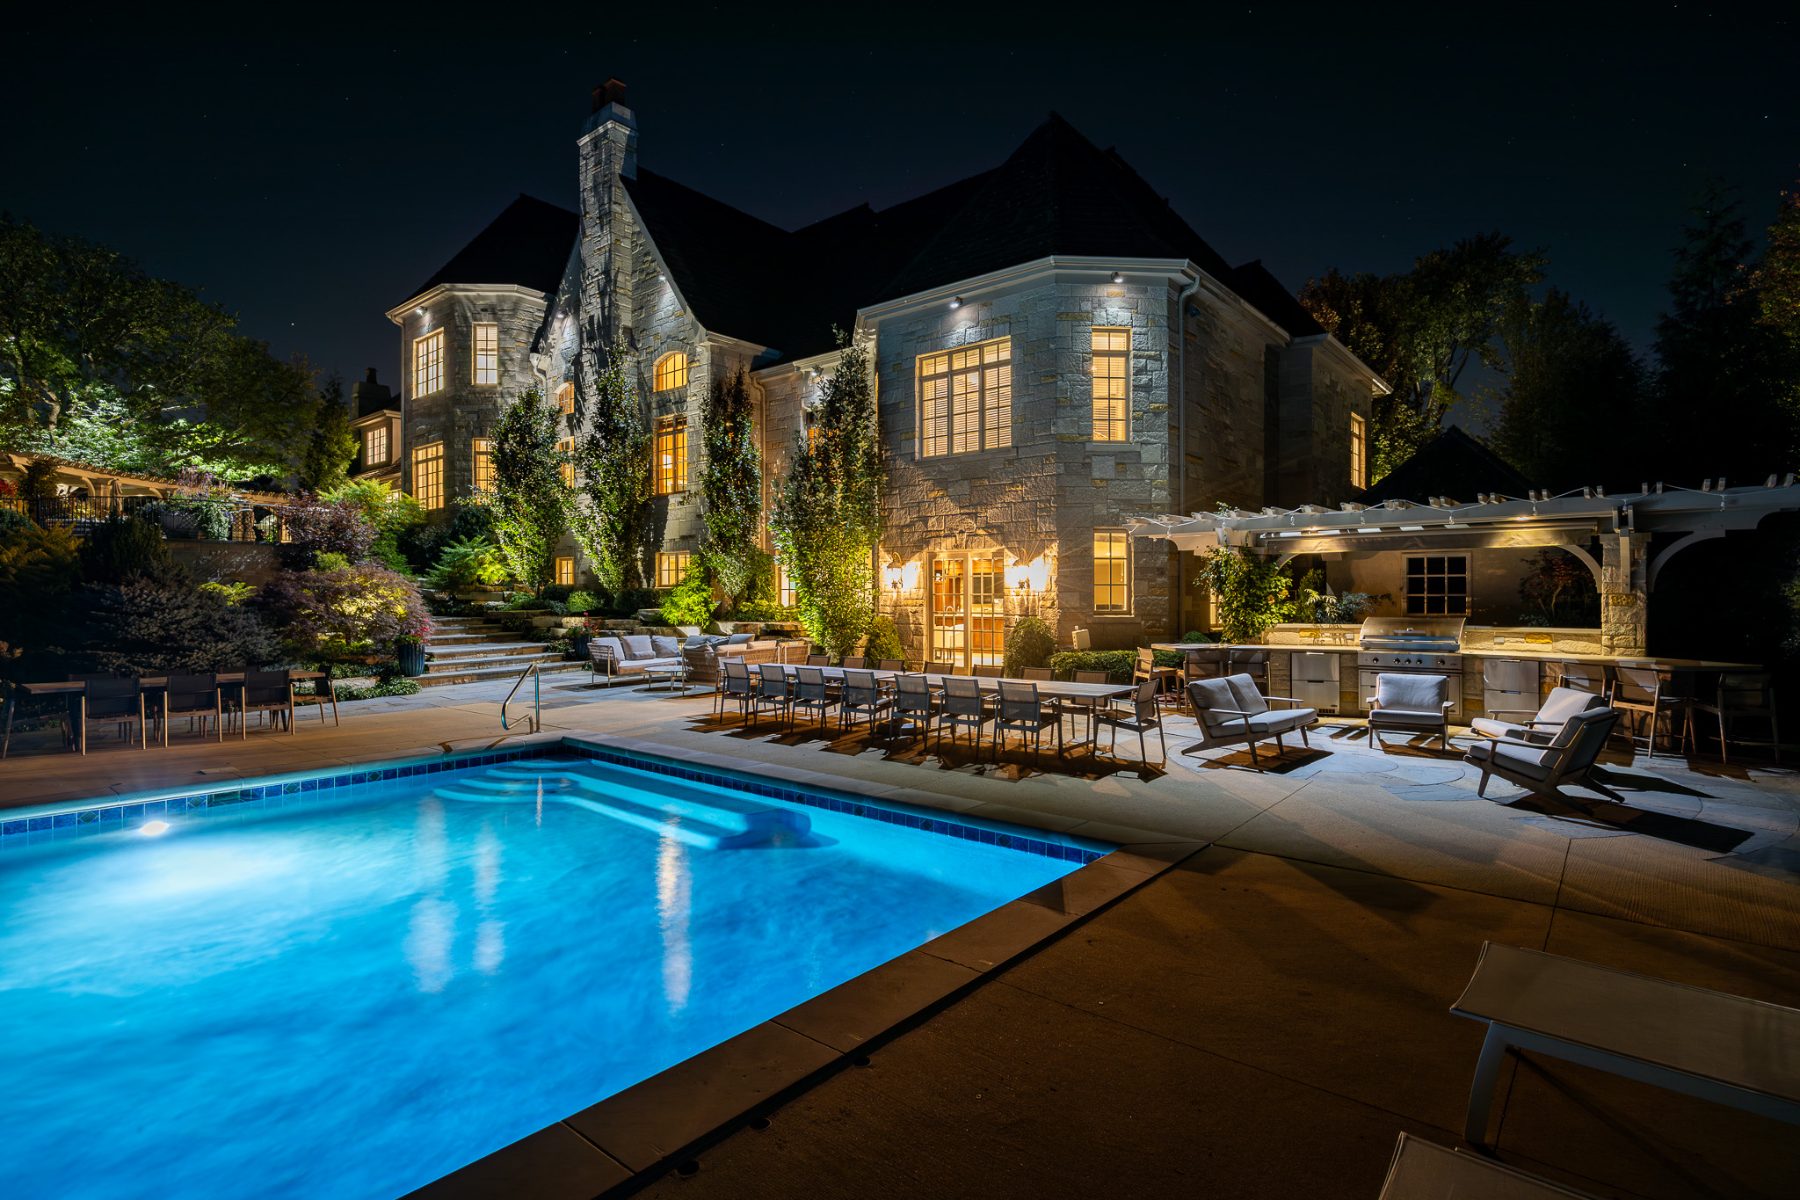
Nightlight Inc. and Hirsch Brick & Stone
Barrington, Illinois
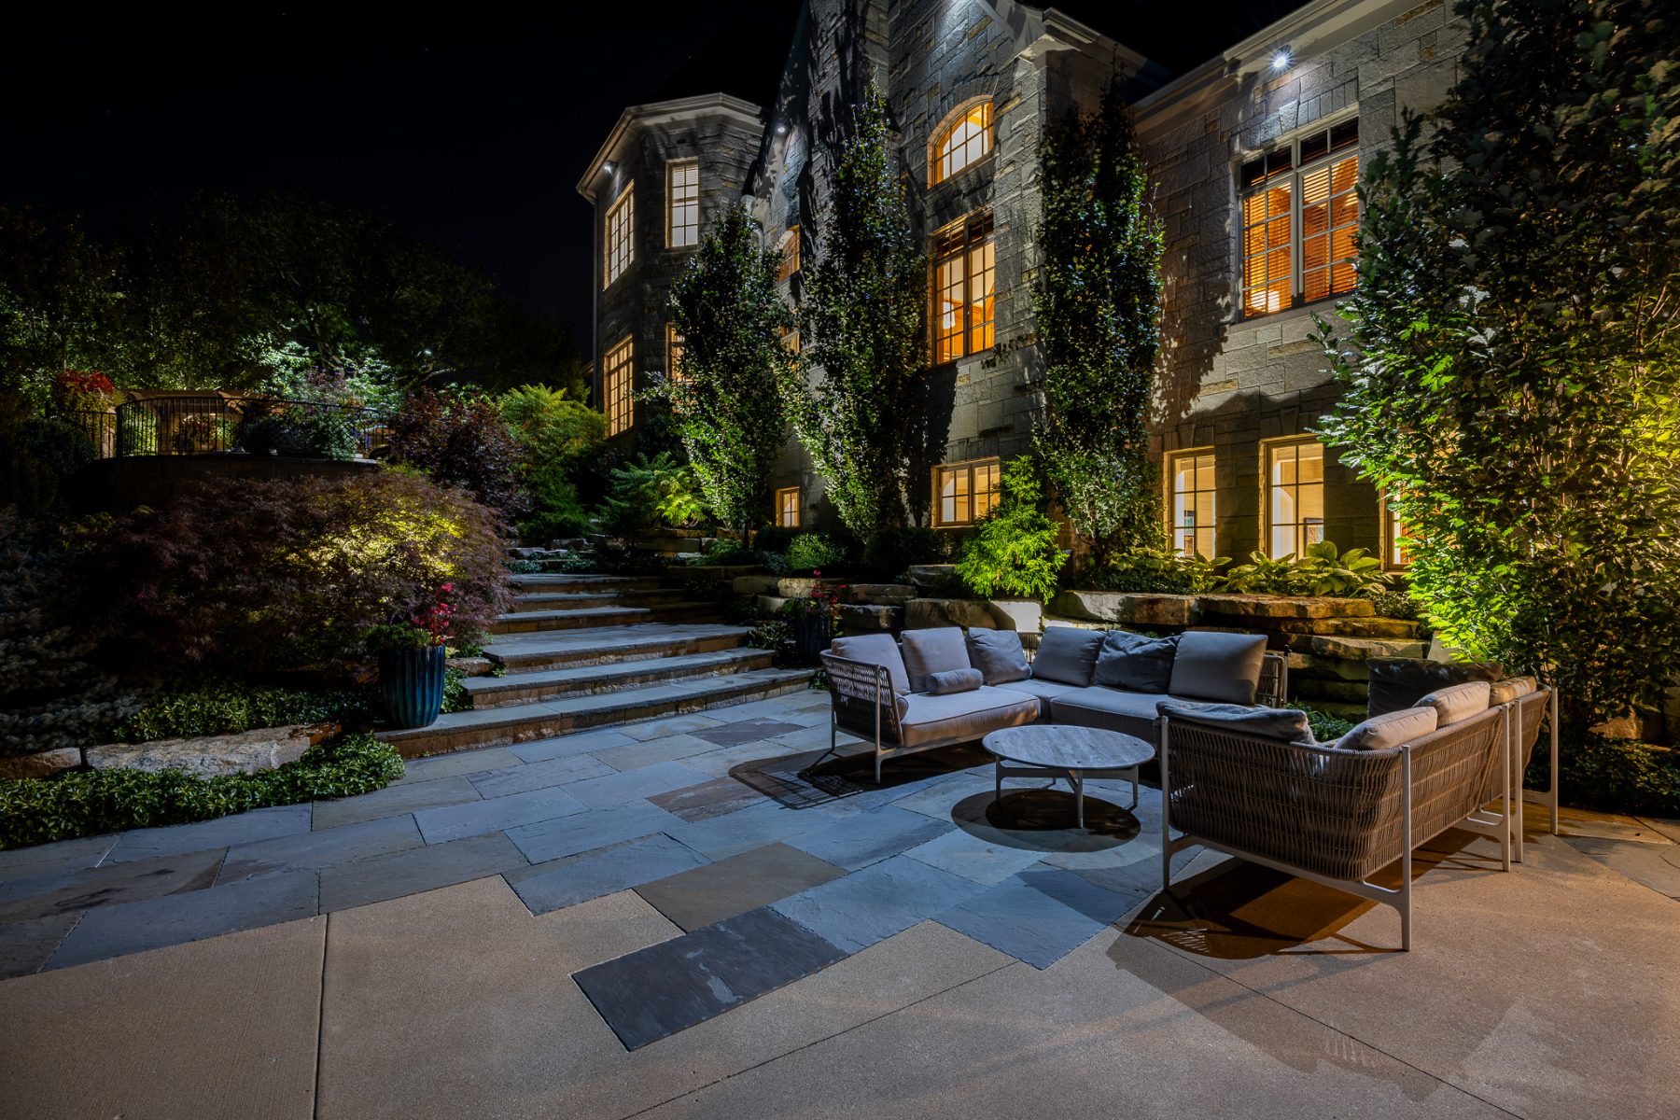
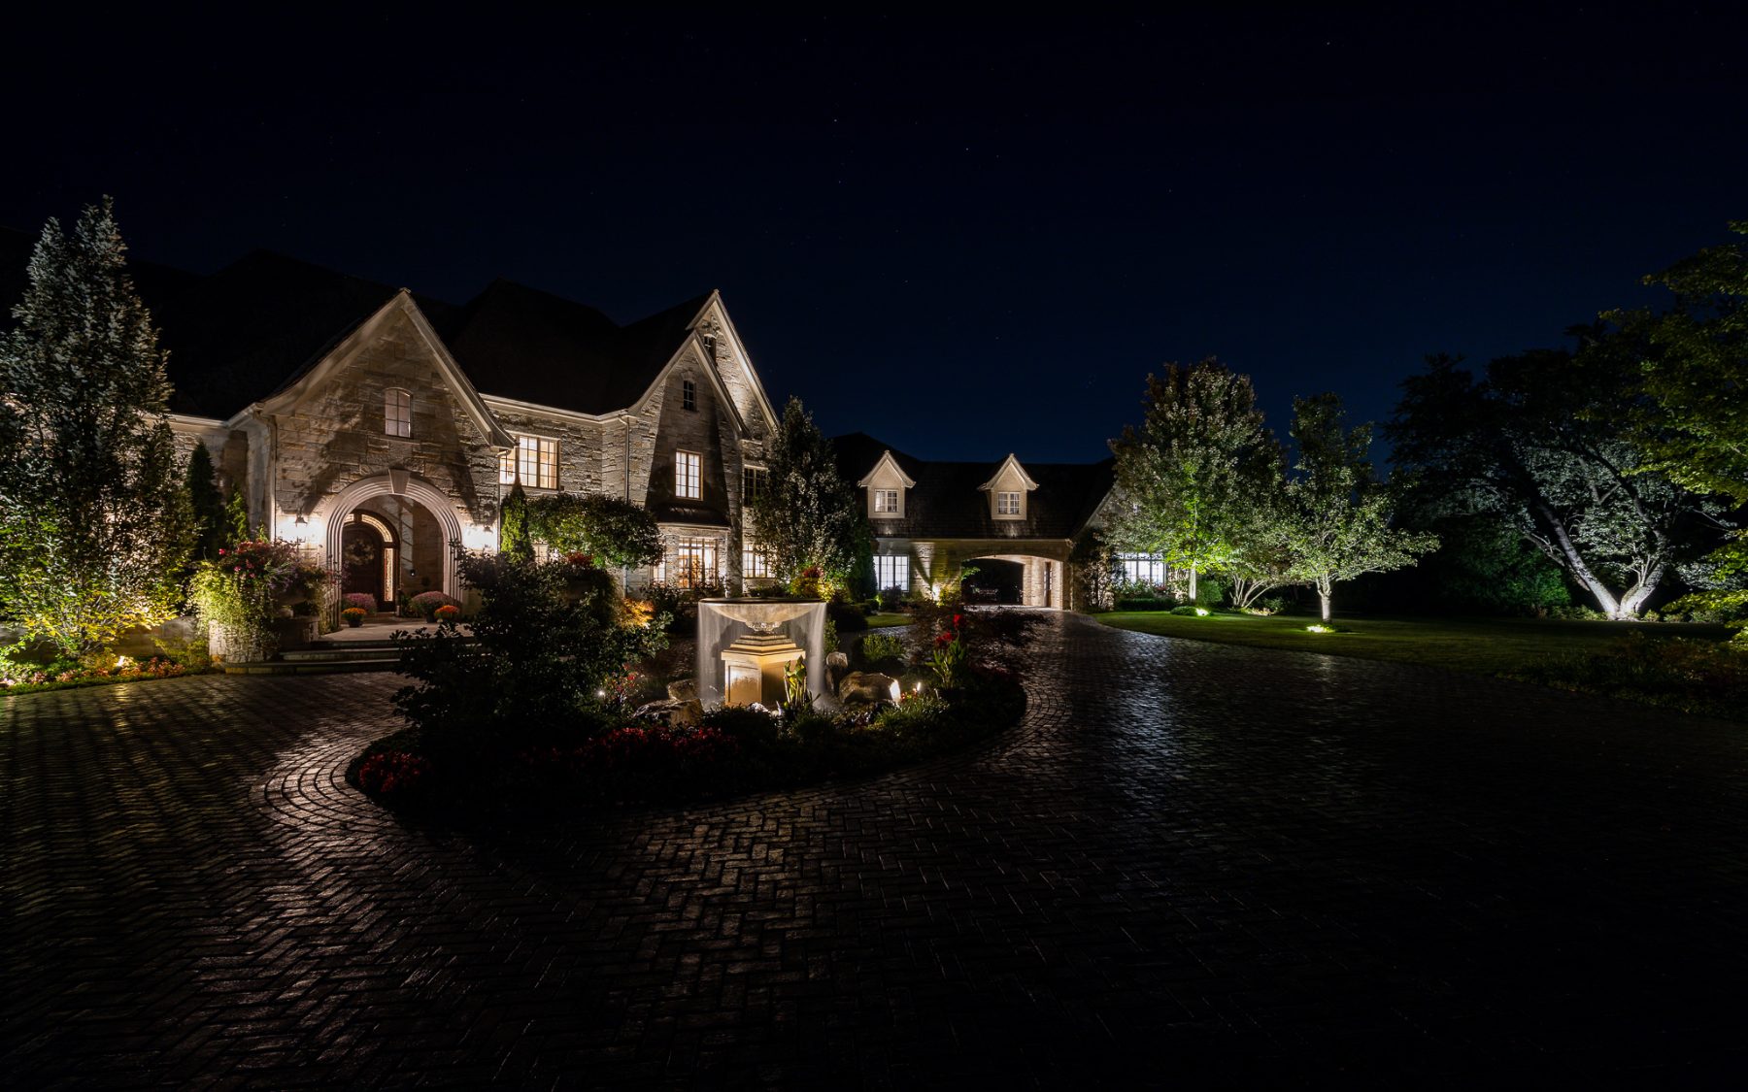
A stone manor where two trades meet after dark. Hirsch Brick & Stone built the masonry, from the facade to the terraces and steps, and Nightlight Inc. lit it so every course and texture reads at night.
We worked from blue hour into full dark, moving from the motor court to the pool terrace, so each firm's work holds up on its own and side by side.
Outcome: One shoot, two portfolios. Both firms share the same image set, and the collaboration itself becomes part of the story they tell new clients.
INTERIORS · STYLING · SHOW HOUSE
Gemini Designs
Lake Forest Showhouse, Illinois
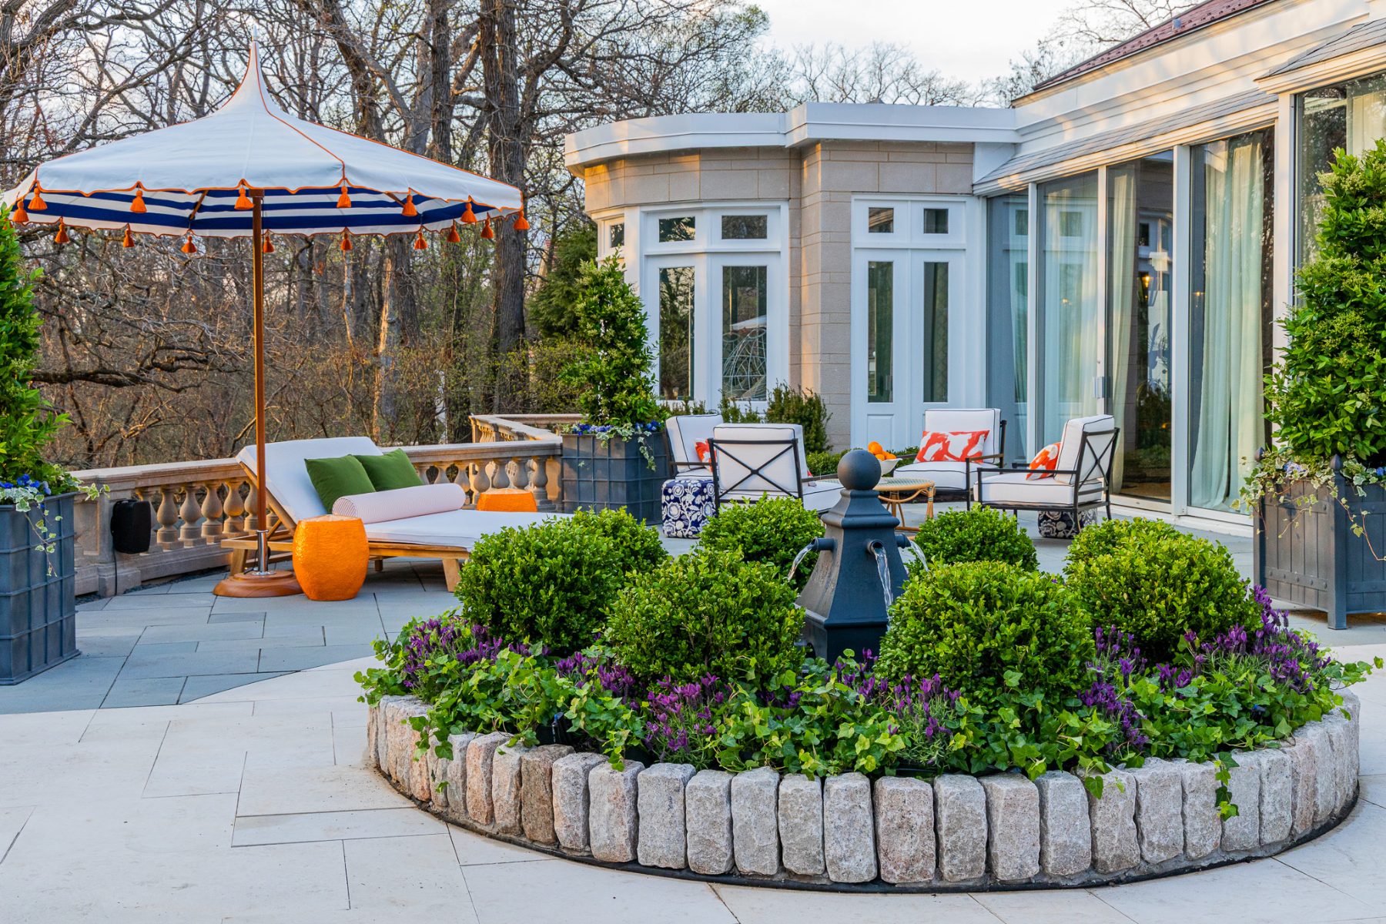
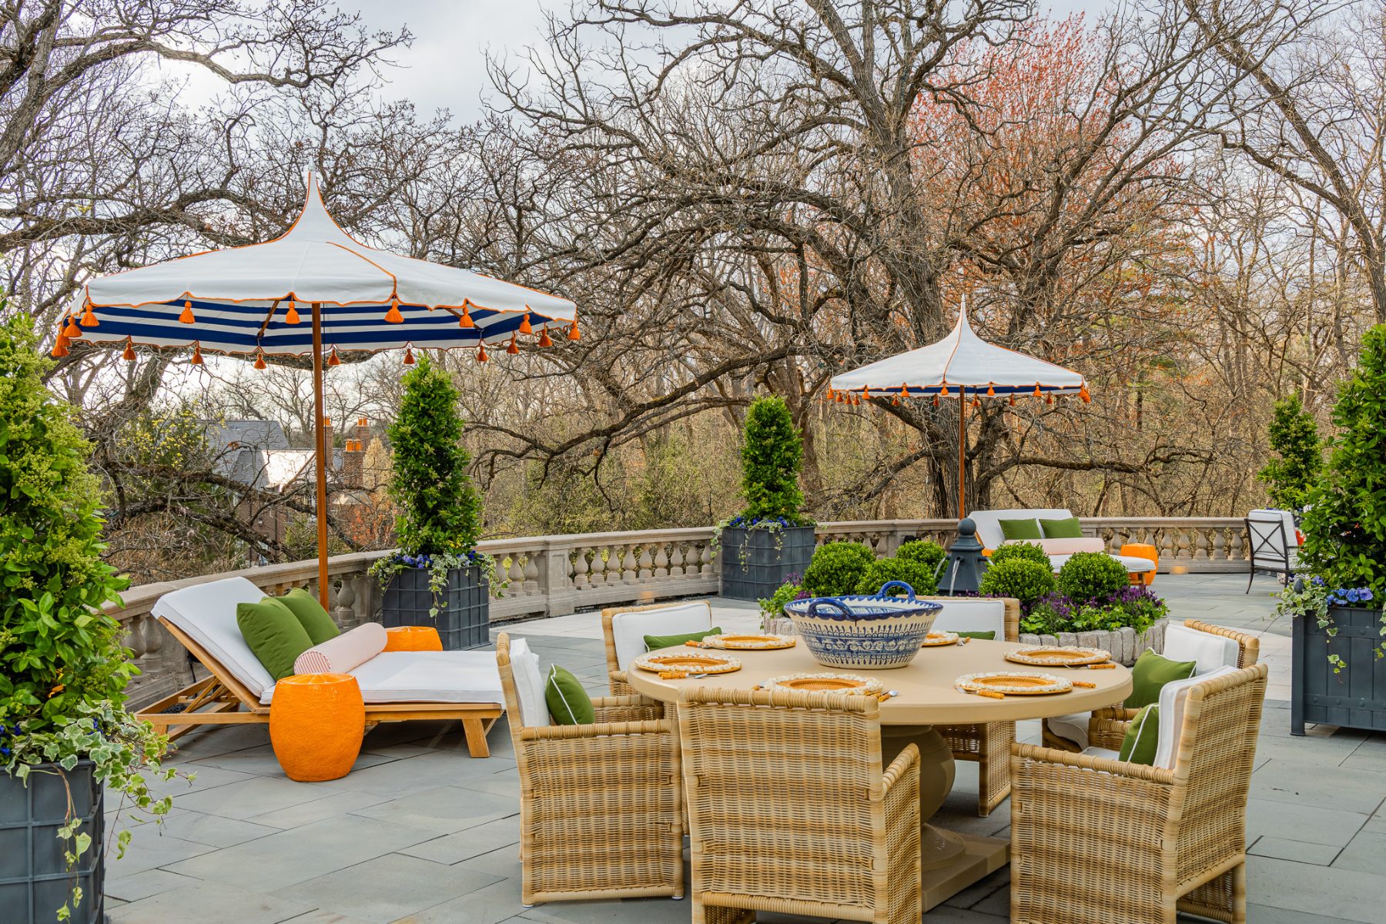
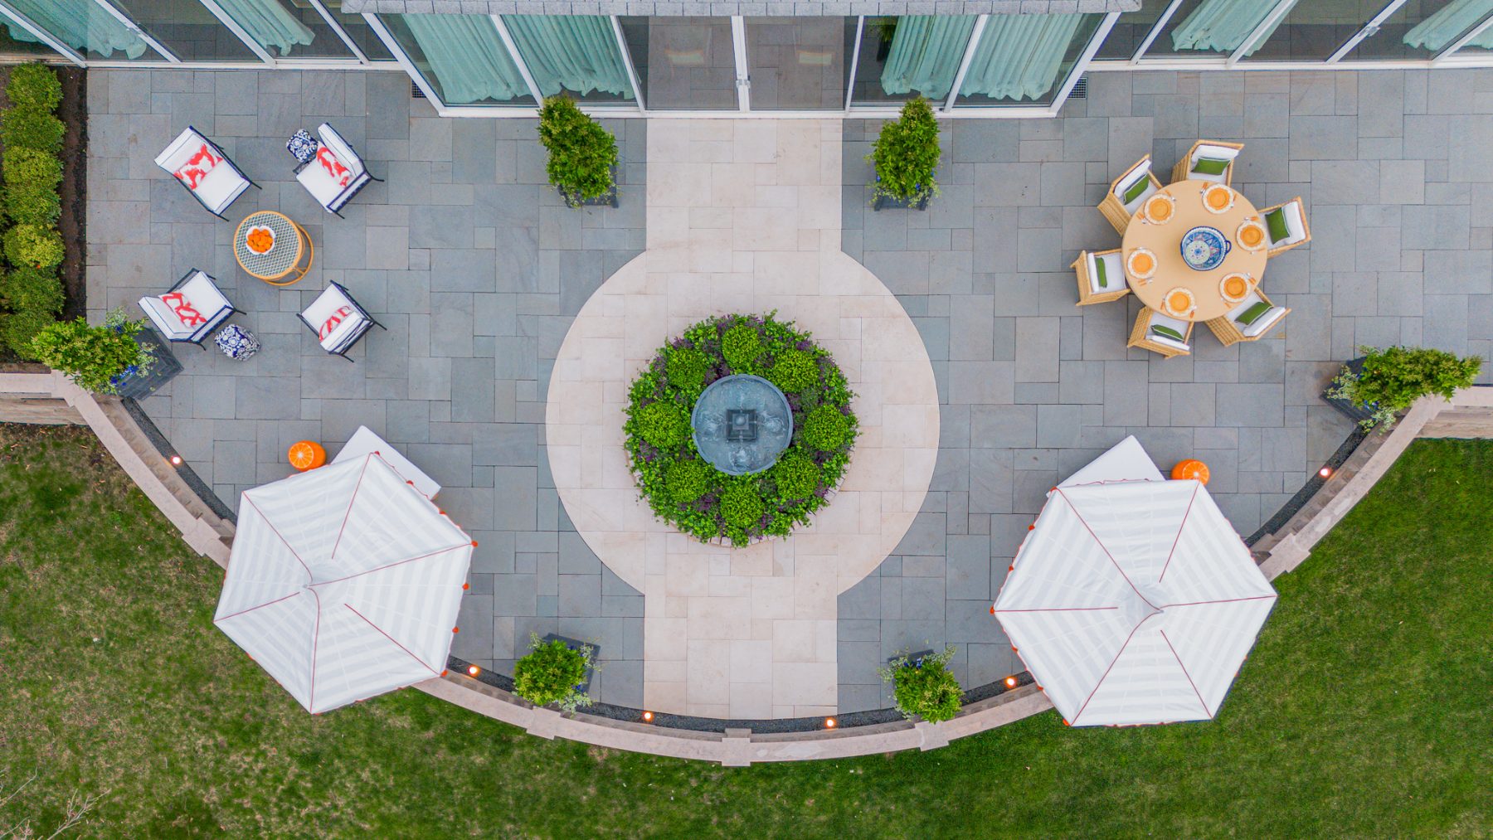
Gemini Designs treated the showhouse terrace like an interior room. Scalloped market umbrellas, woven lounge and dining pieces, blue and white ceramics and pops of orange sit against limestone balustrades and clipped boxwood, and every material choice was made to work together.
We shot it at eye level for the styling and the details, then from the air so the plan reads as clearly as the furniture.
Featured products: Serena & Lily and Tucci.
Outcome: A styled image set Gemini Designs can use across its portfolio, press and social, from the smallest detail up to the full plan.
LANDSCAPE ARCHITECTURE · RENOVATION · TWILIGHT
M. Hudson Design
Palm Beach Gardens, Florida
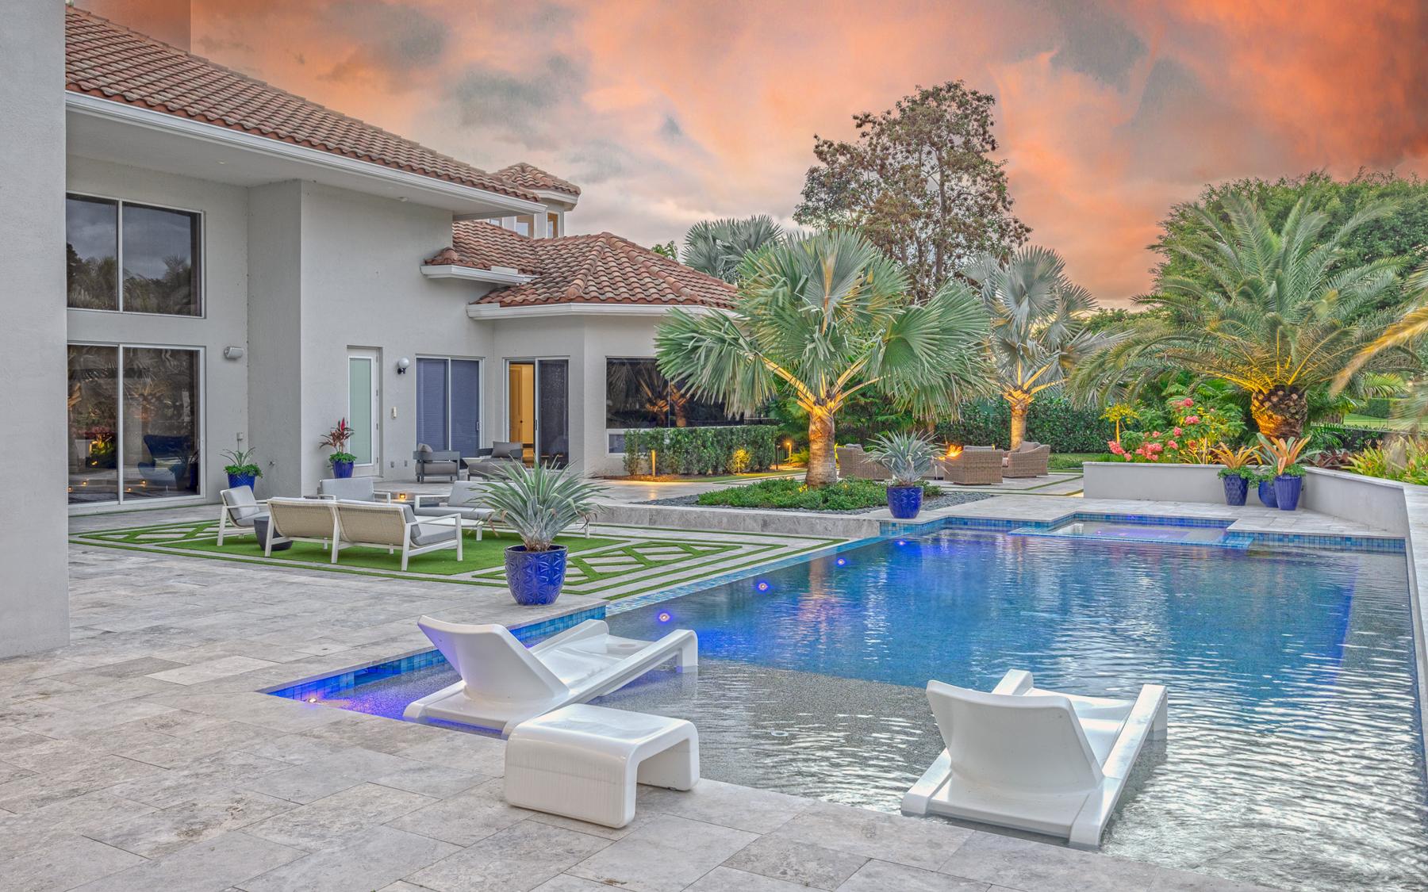
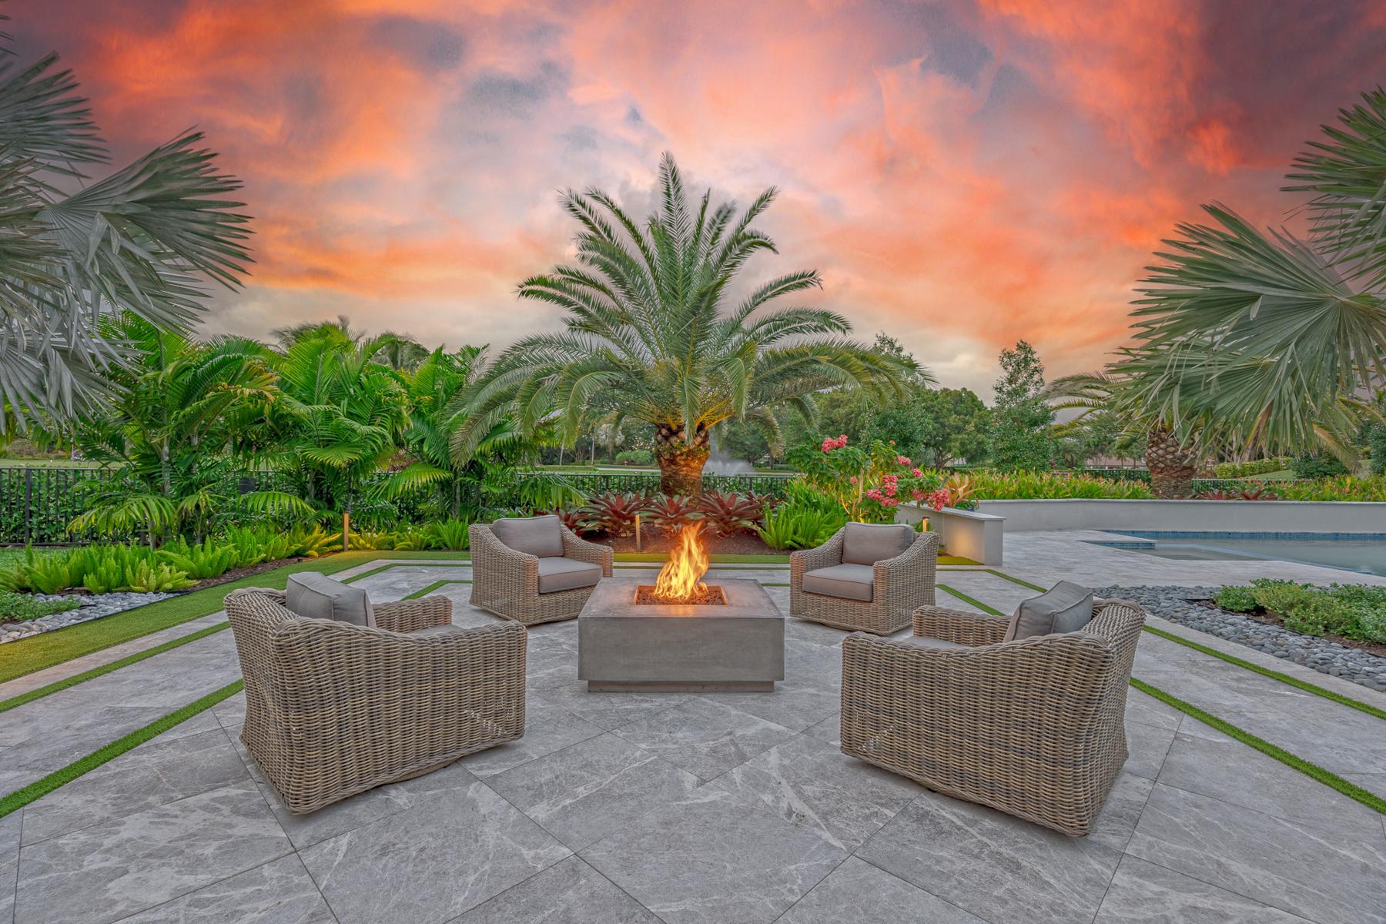
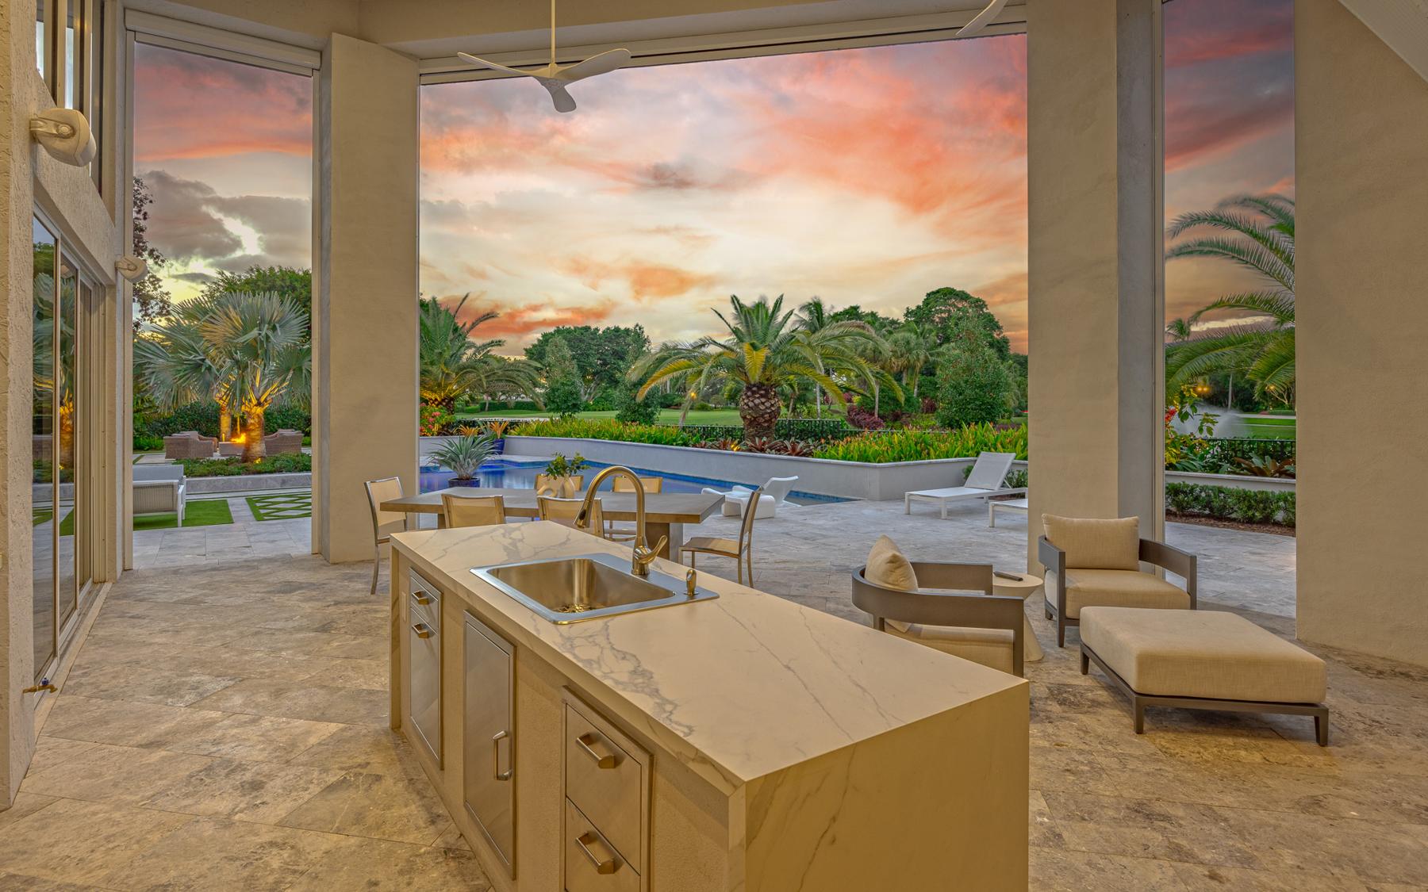
A space that's mostly hardscape, designed so it never reads as a sea of pavers. M. Hudson Design broke it into a series of outdoor rooms that work on their own and together: a sunken lounge framed in inset turf, a fire table, and a covered outdoor kitchen with grill, sink and TV, where hidden screens drop between the columns to keep the mosquitoes out.
From the low seating area you look across to the pool's zero-edge waterfall spilling back toward the house, with the sound of water close by. It's what South Florida living is all about, photographed at twilight.
Outcome: A renovation that doubles as an aging-in-place portfolio piece. Outdoor elevations match the floors inside, so the owners move between house and garden without a step.
LANDSCAPE · LIGHTING · DAY TO NIGHT · AWARD WINNER
JMR Landscaping and Nightlight Inc.
Open Lands Retreat · Mettawa, Illinois
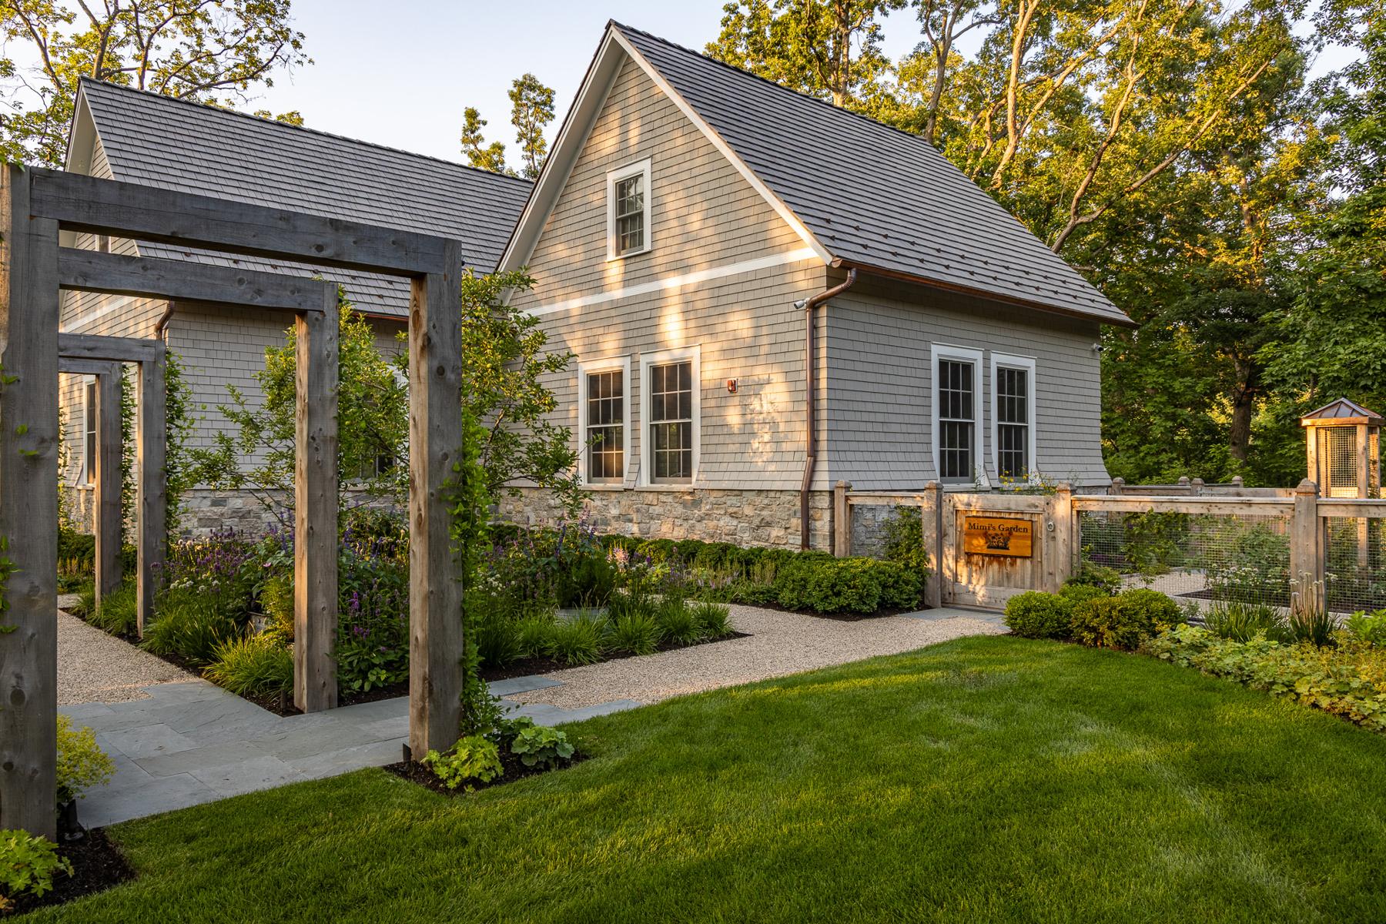
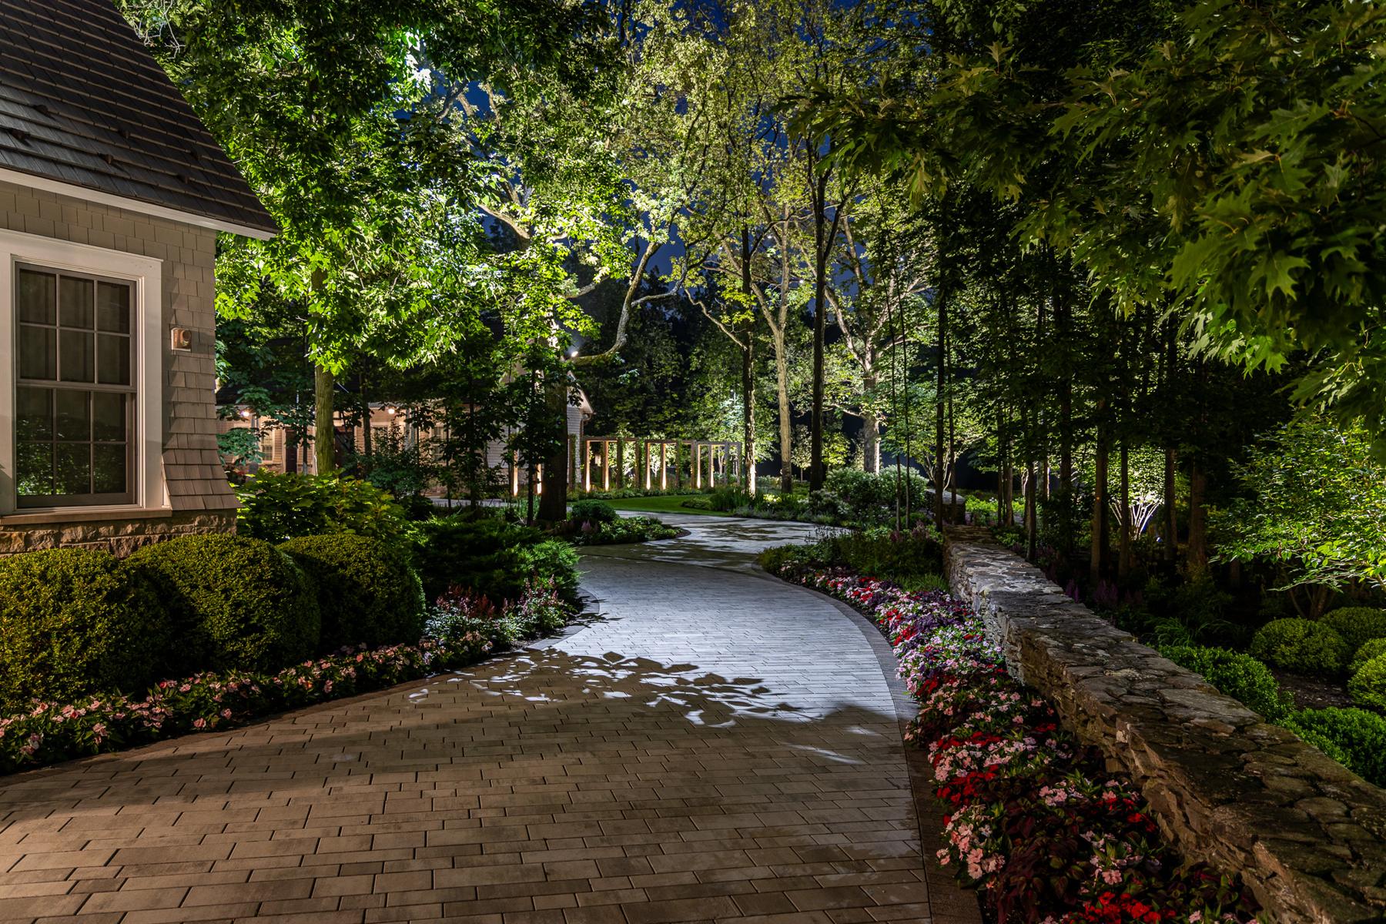
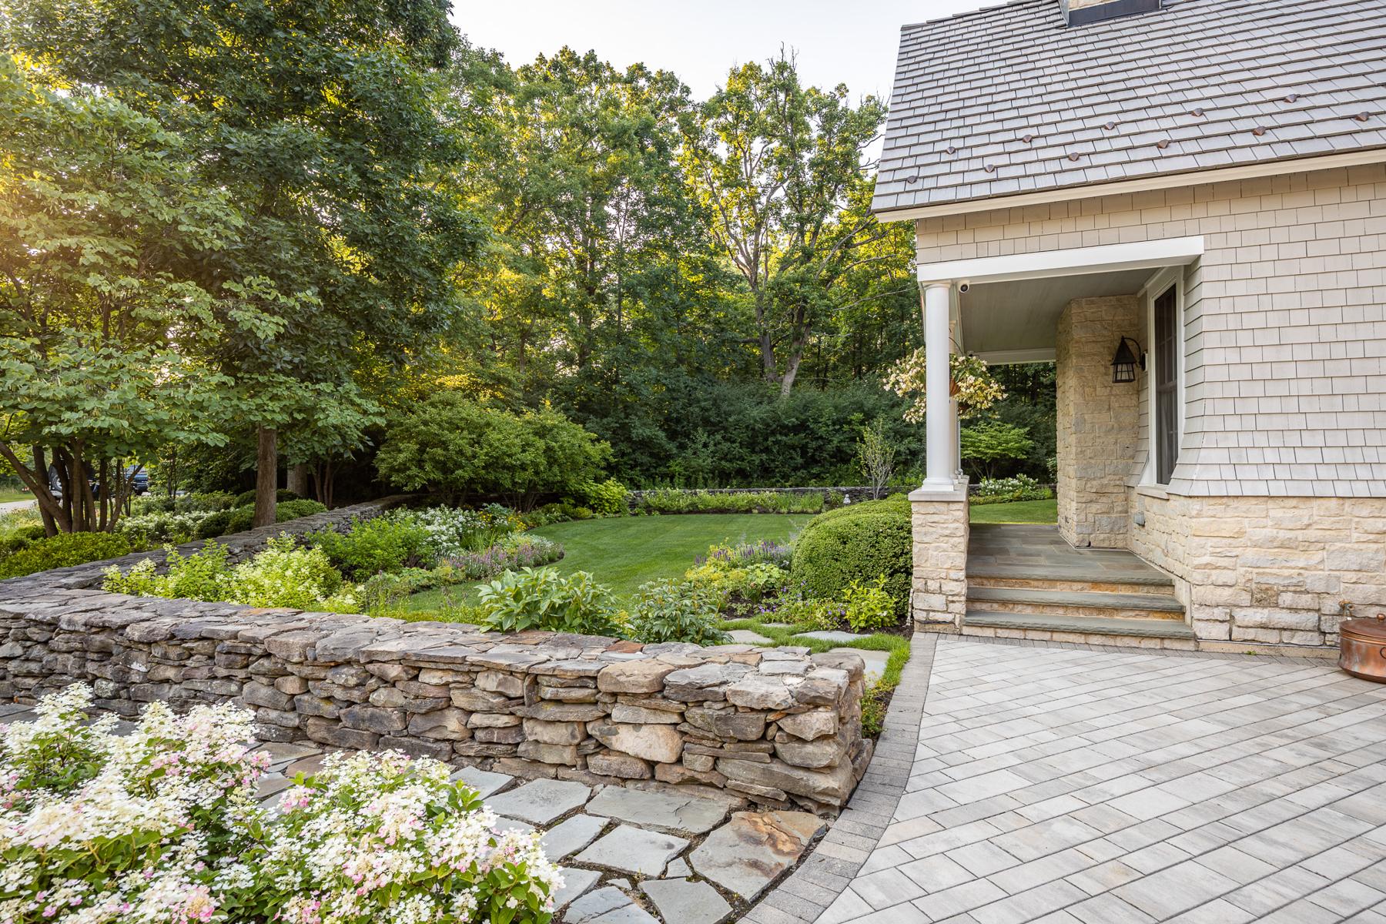
We started in the afternoon to use the daylight, then stayed on site through the twilight hour, so the same landscape is shown in both conditions and you can see the transition as Nightlight Inc.'s lighting design takes over. From the front walk to the back garden.
Outcome: 2026 Platinum Award from Landscape Illinois, the highest score in the state for residential landscape maintenance. Strong photography is a big part of what makes a submission stand out.
BUILDER · INTERIORS · LANDSCAPE
Cherry Luxury Homes and M. Hudson Design
Jupiter, Florida
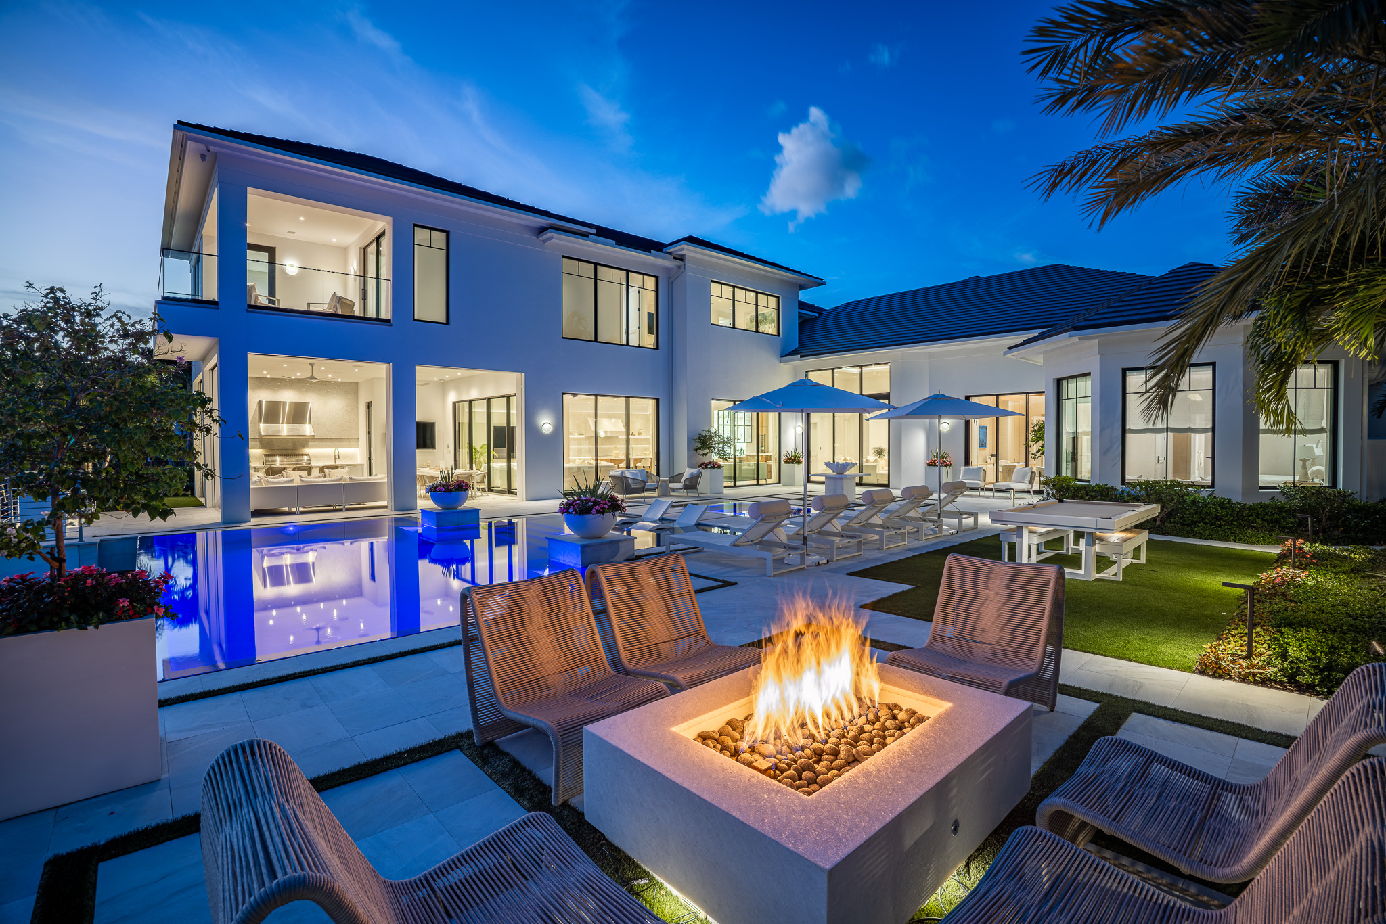
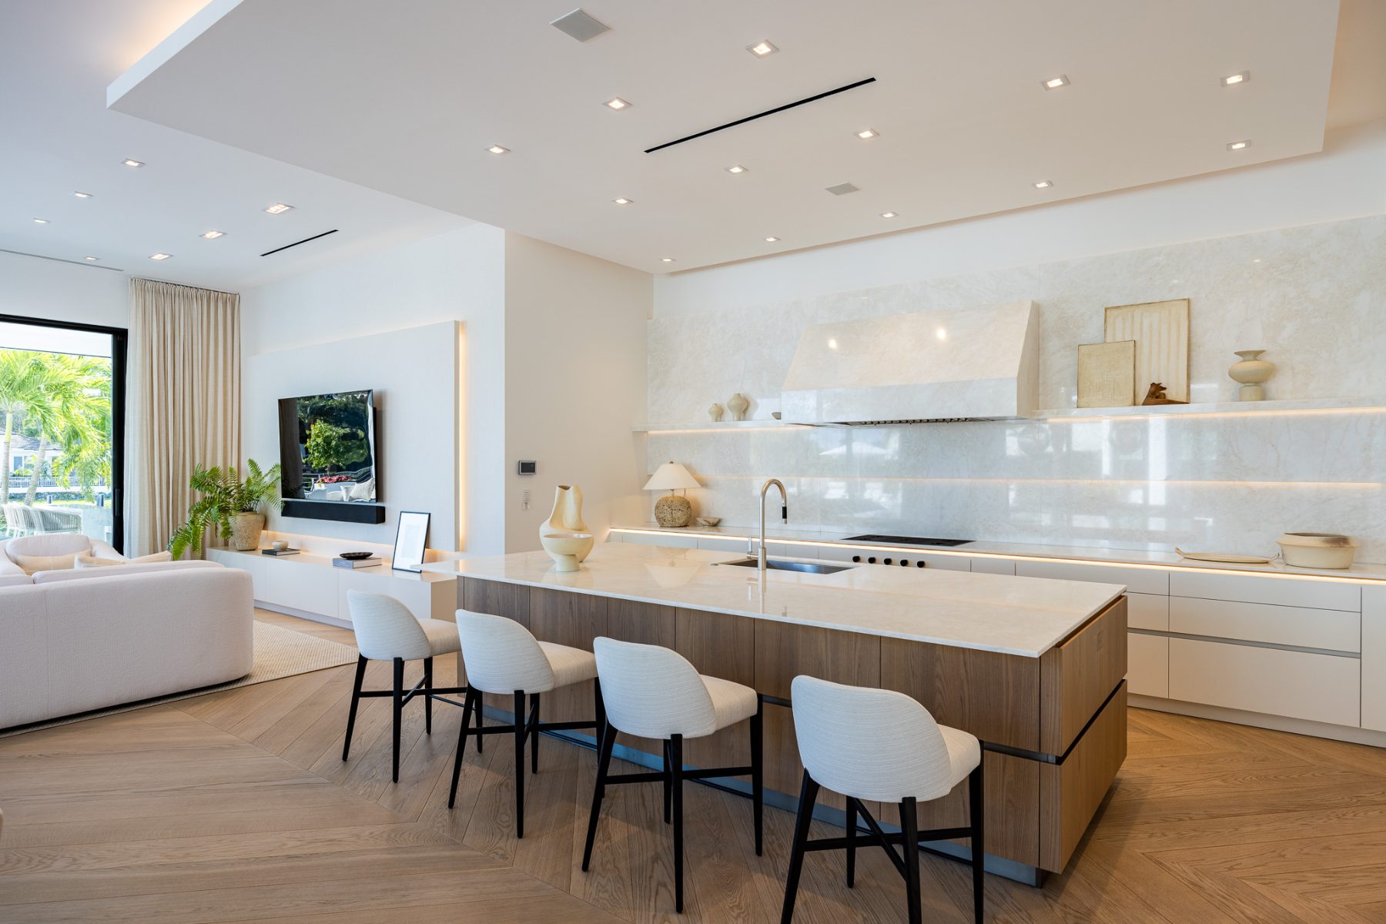
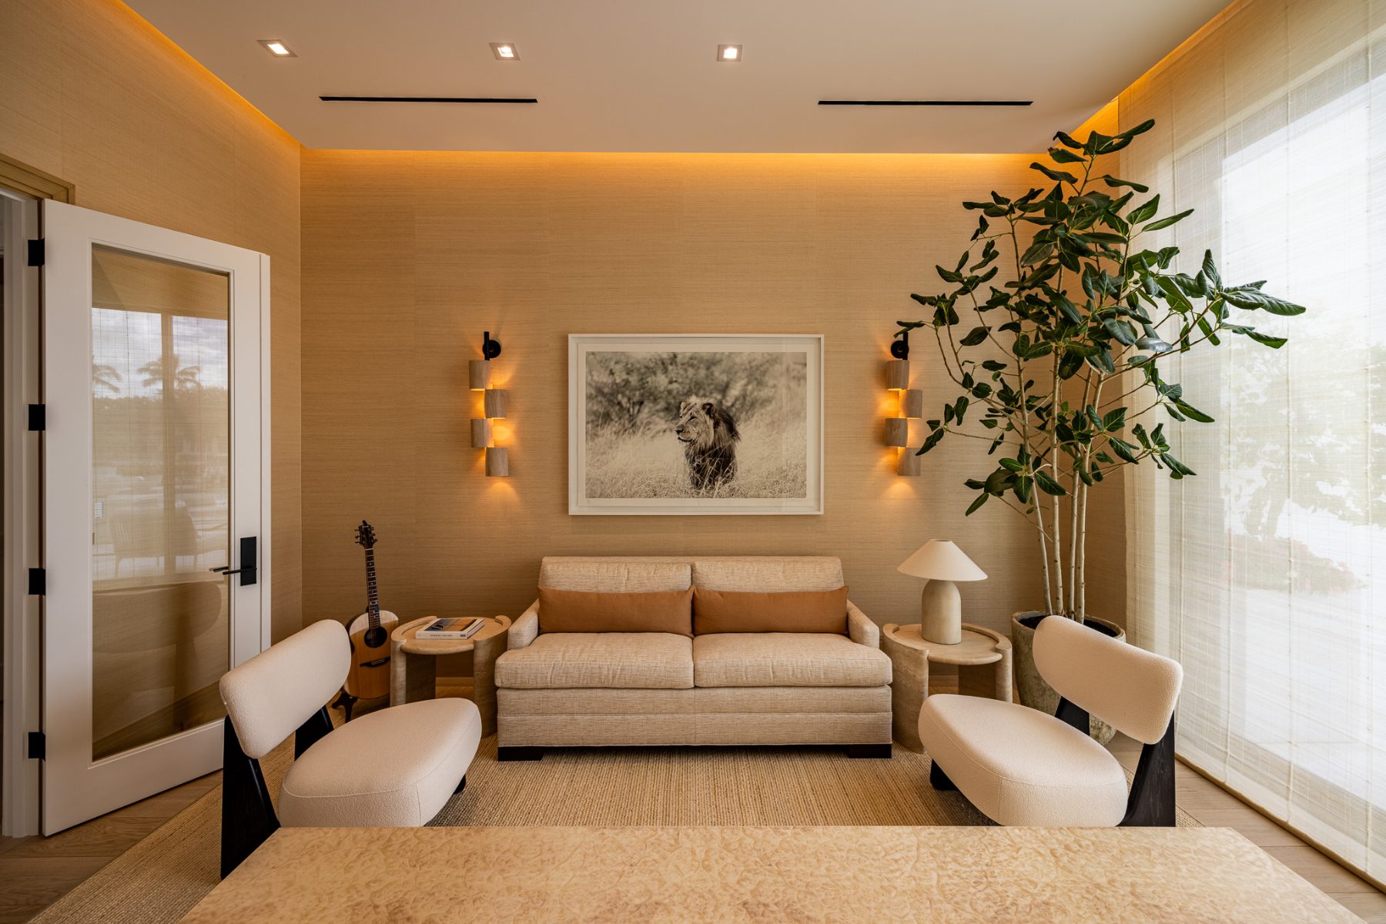
A backyard made for evenings outside, with the fire table, the pool and the house all lit at twilight. Inside it turns calm and light-filled: a white kitchen built around a long island and a warm, textured lounge.
Cherry Luxury Homes built and finished the home. M. Hudson Design, the landscape architect on every Cherry project, shaped the backyard and grounds.
Outcome: An exterior-to-interior set the builder and the landscape architect both use to show how their work fits together.
LANDSCAPE ARCHITECTURE · ESTATE · TEAM
Scott Byron & Co.
Highland Park, Illinois
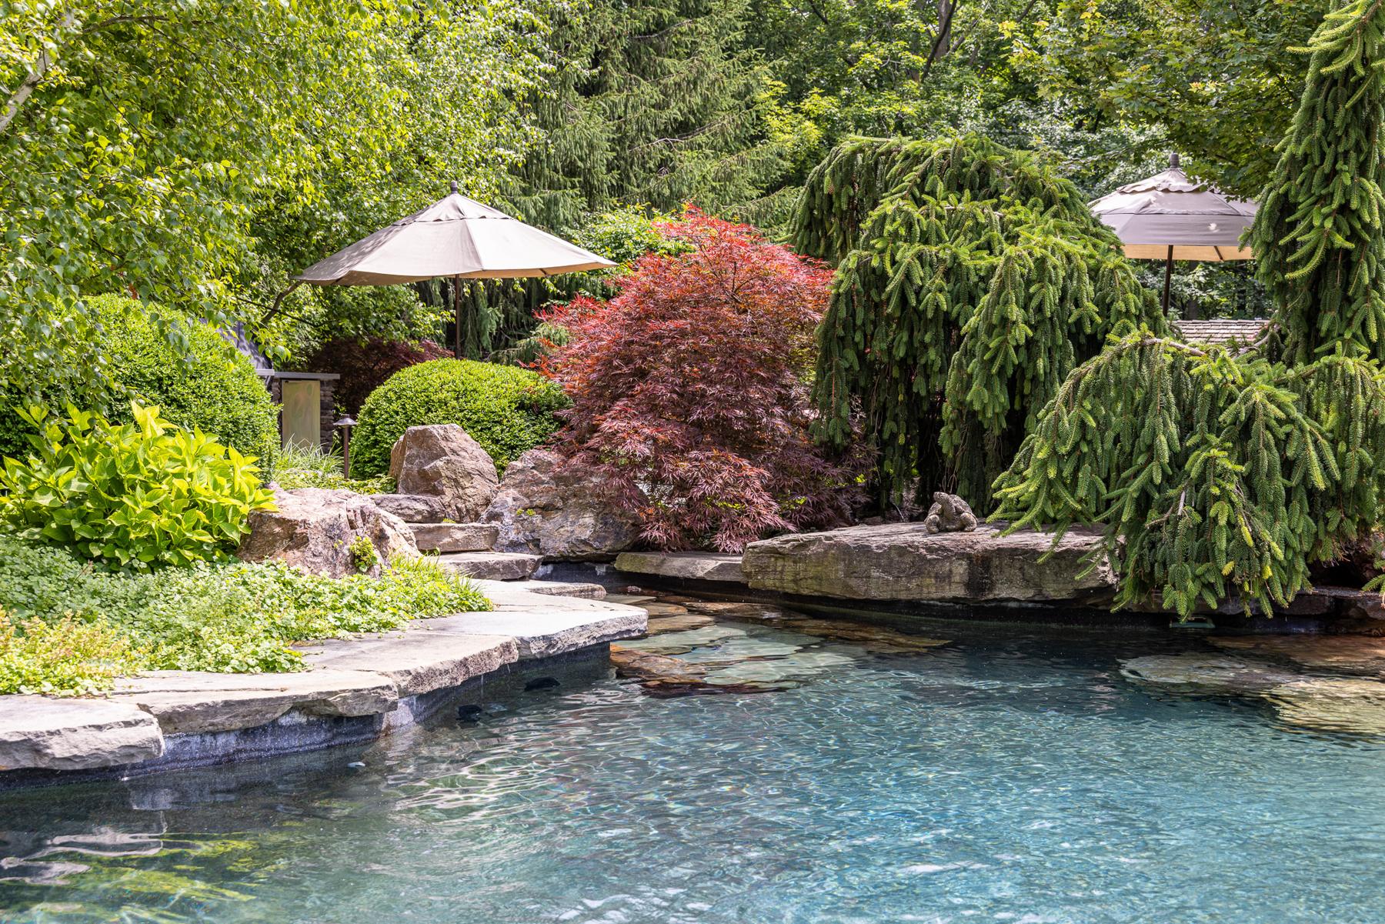
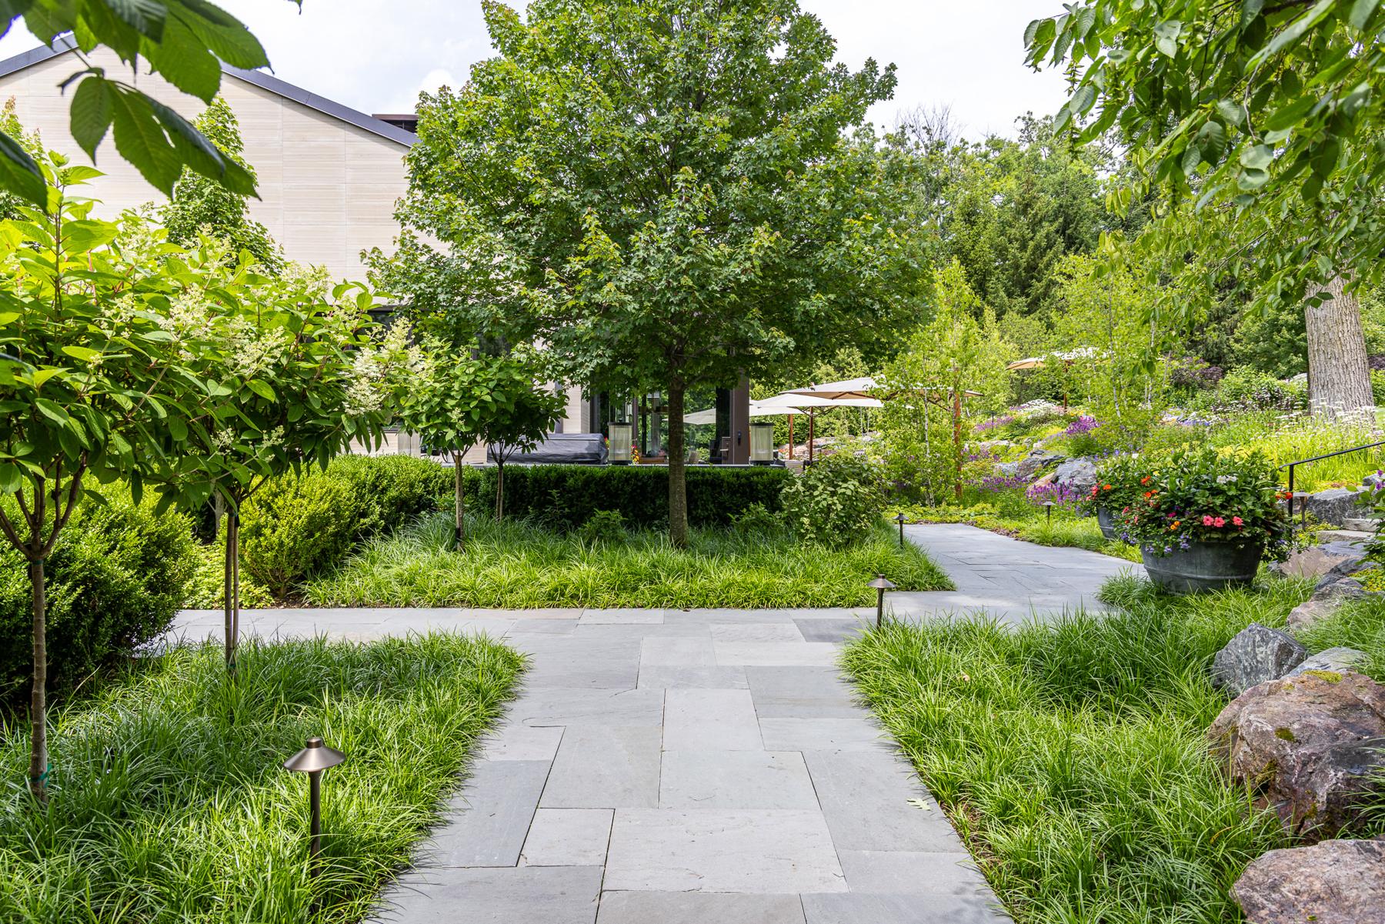
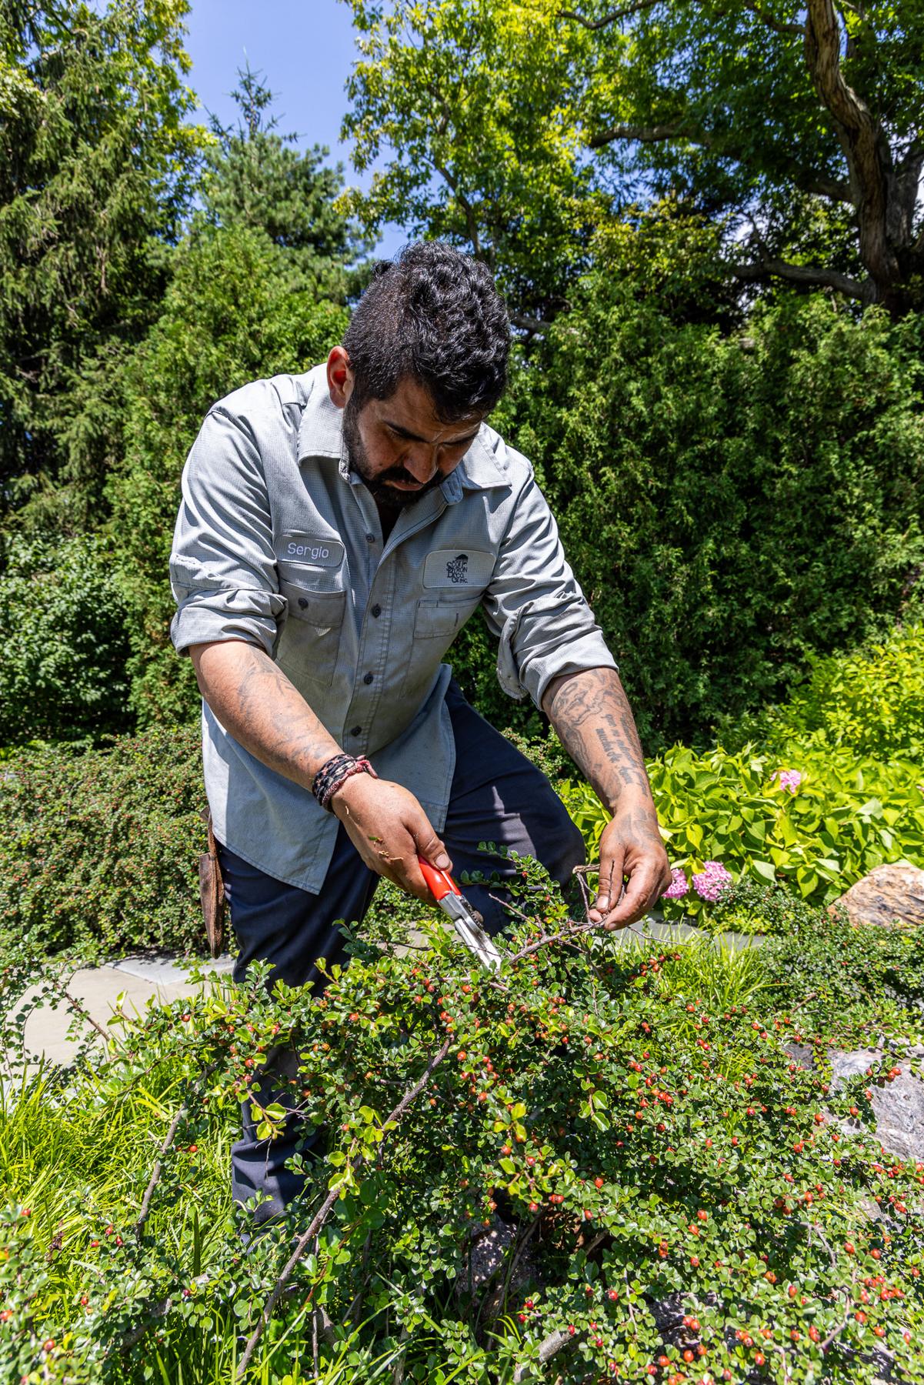
Two homes, one owner, one estate. Over time Scott Byron & Co. has designed the landscape to tie a traditional house and a modern one together so the whole property reads as seamless, from the naturalistic water garden to the bluestone courtyards. Photographed at its June peak, along with the crew whose care keeps it that way.
Outcome: Photographed for a landscape maintenance awards submission. Results to come.
SHOW HOUSE · LANDSCAPE · AWARD WINNER
JMR Landscaping
Versailles Fantasy · Lake Forest Showhouse, Illinois
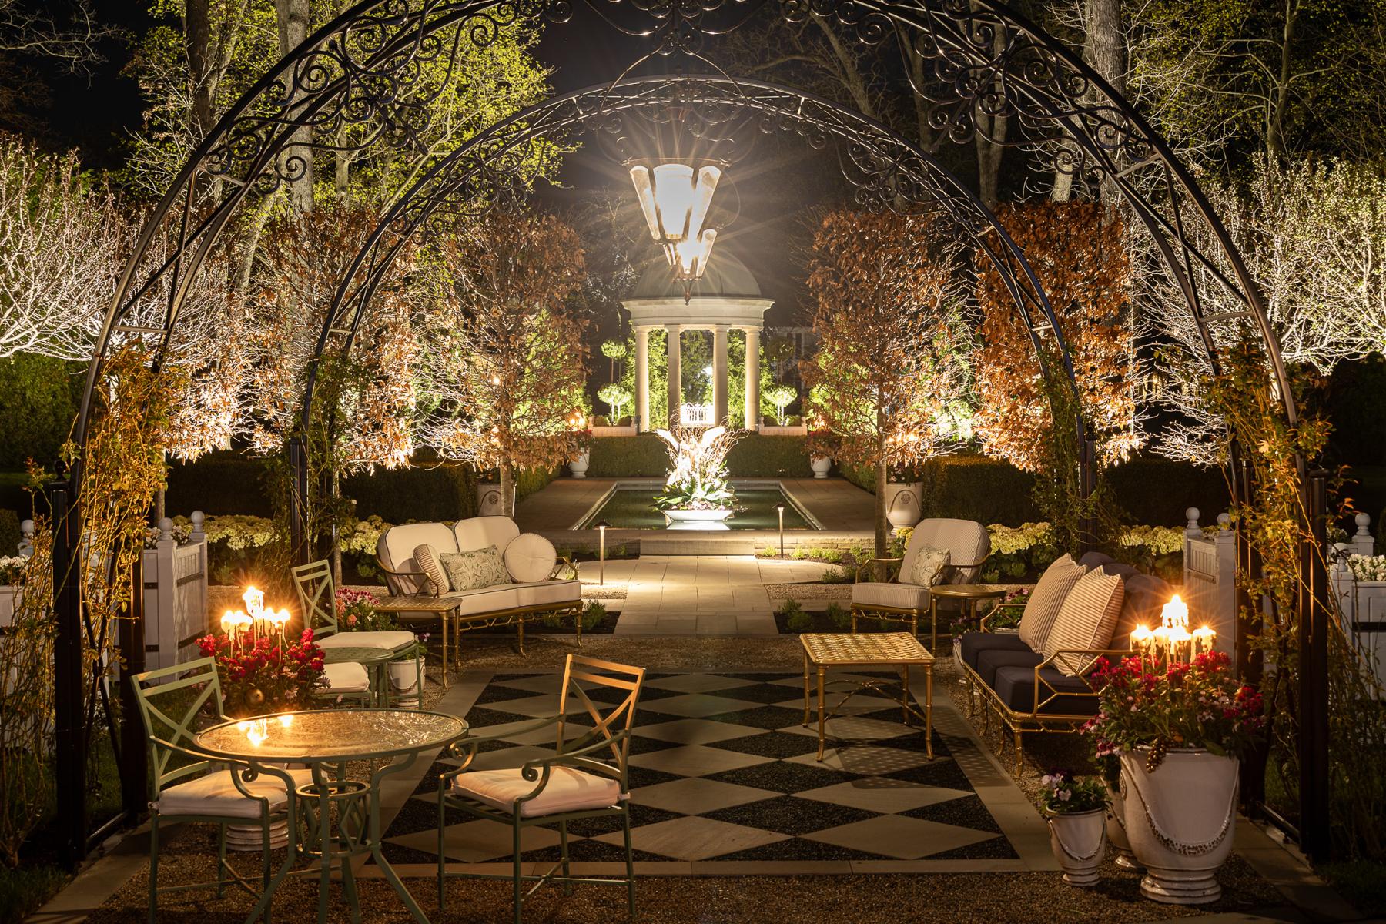
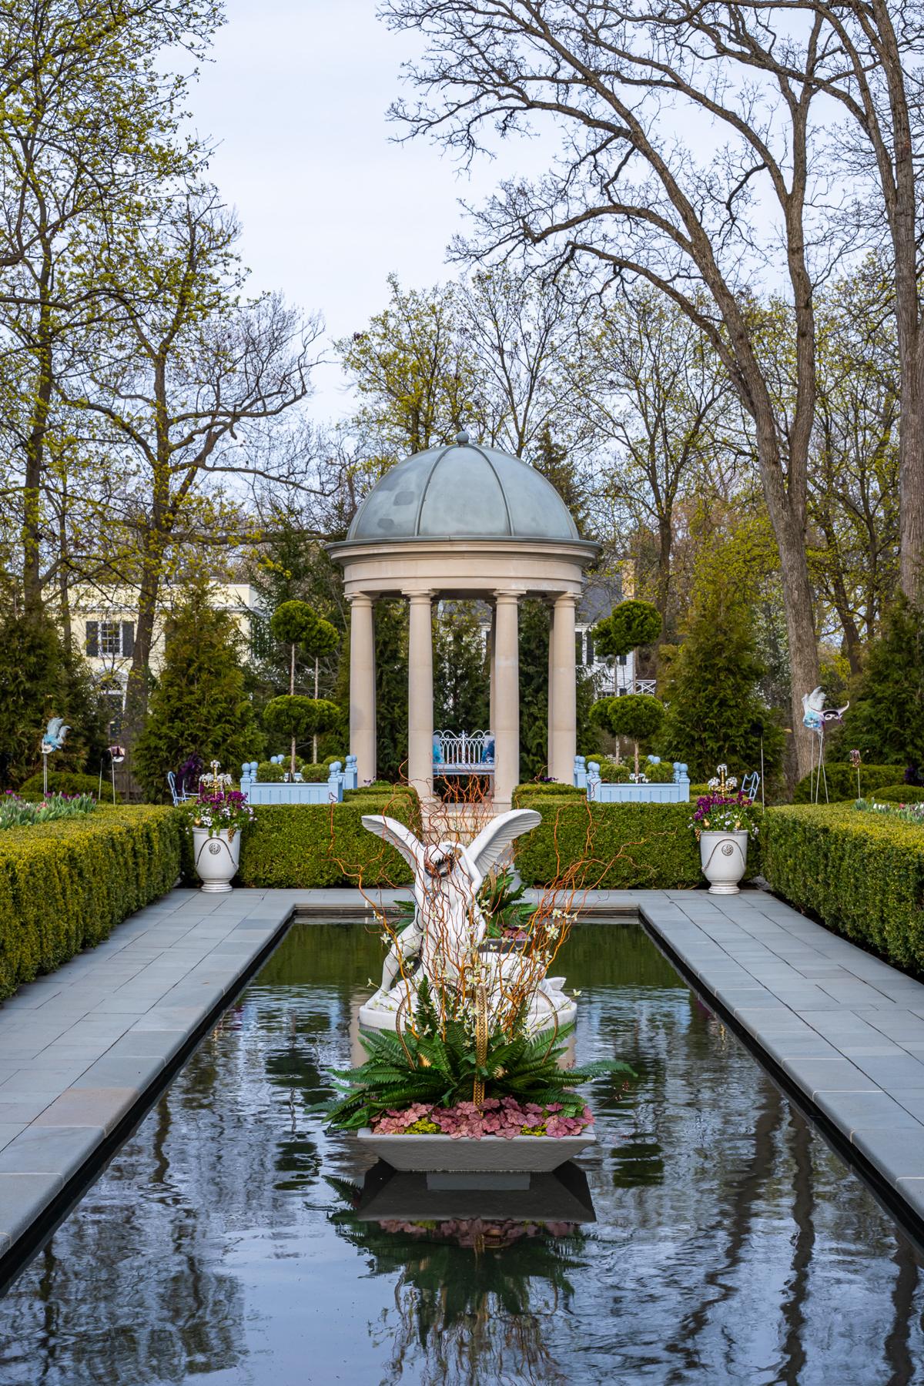
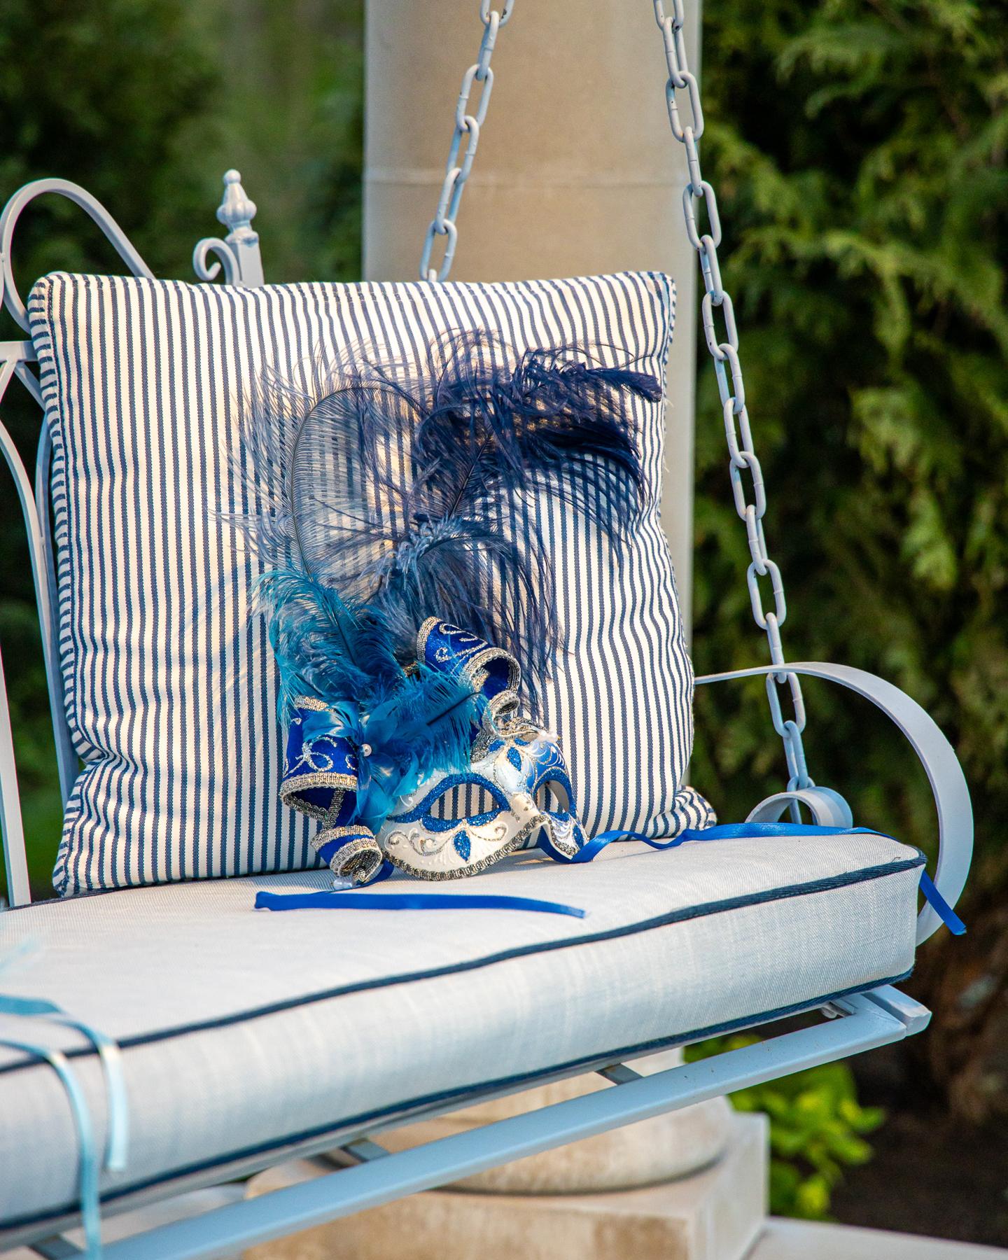
JMR's front courtyard for the Lake Forest Showhouse: a romantic French escape of iron arches, clipped hedges and a reflecting pool. Photographed by day and again after dark, when the lanterns turn it into a different garden.
Project partners: JMR Landscaping, D5 Metals, DiVinci Painters and JM Irrigation.
Outcome: 2026 Gold Award from Landscape Illinois. Great photography is part of how great projects win.
BUILDER · INTERIORS · CUSTOM DETAILS
Cherry Luxury Homes, Cherry Luxury Interiors and M. Hudson Design
Jupiter, Florida
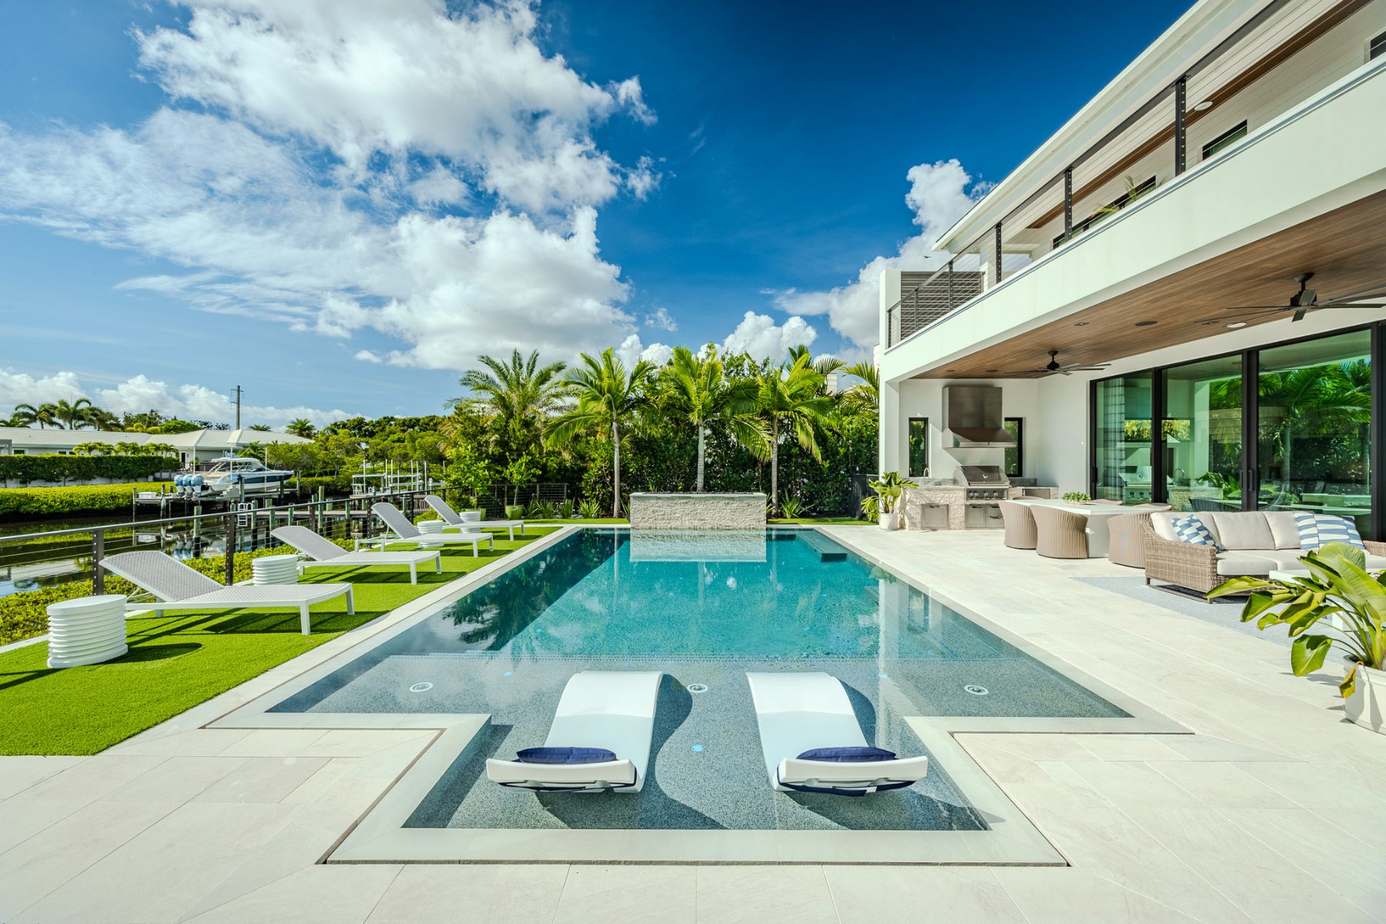
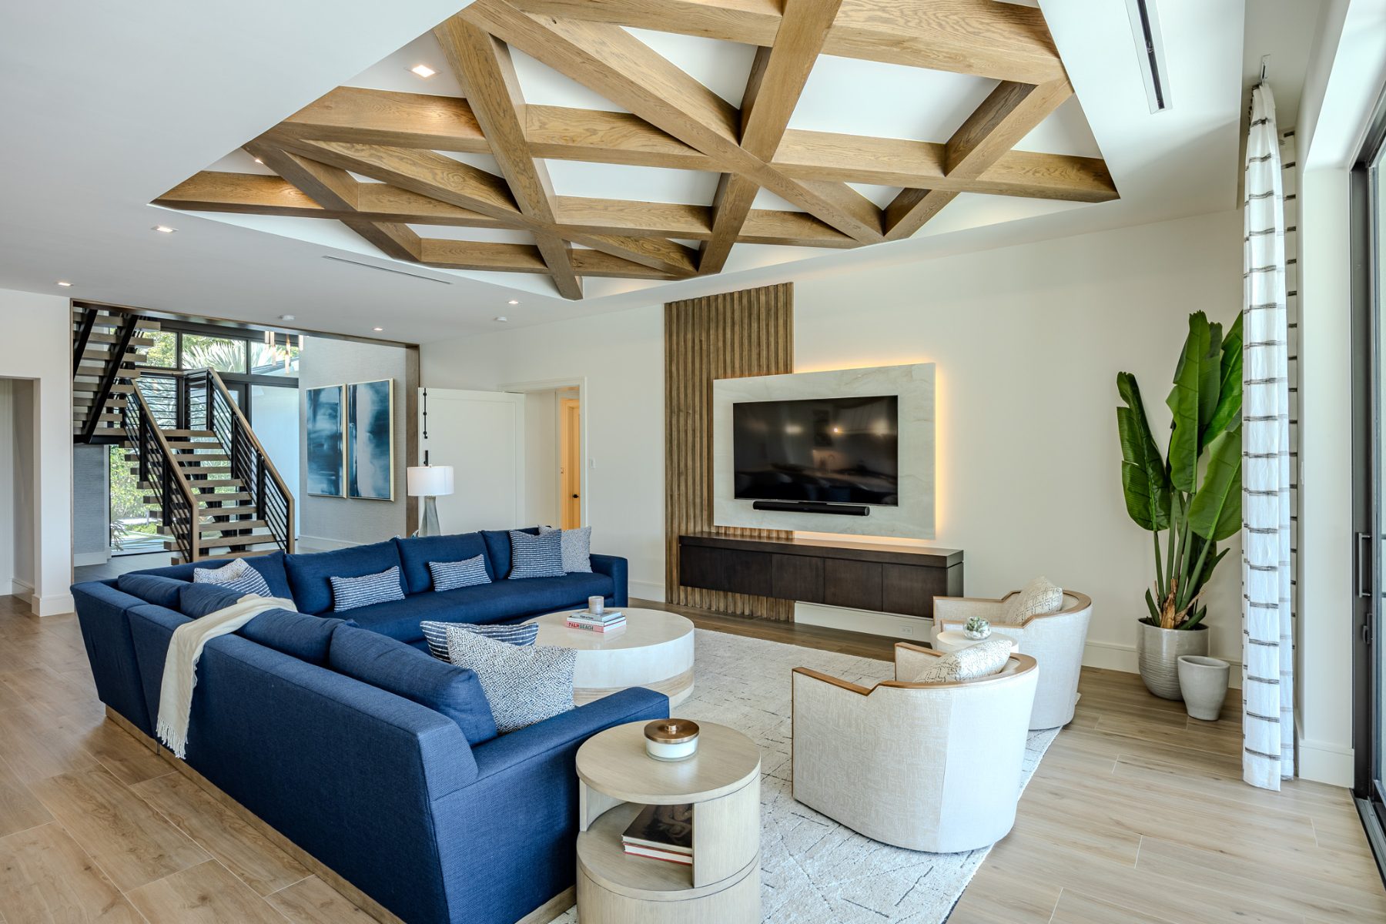
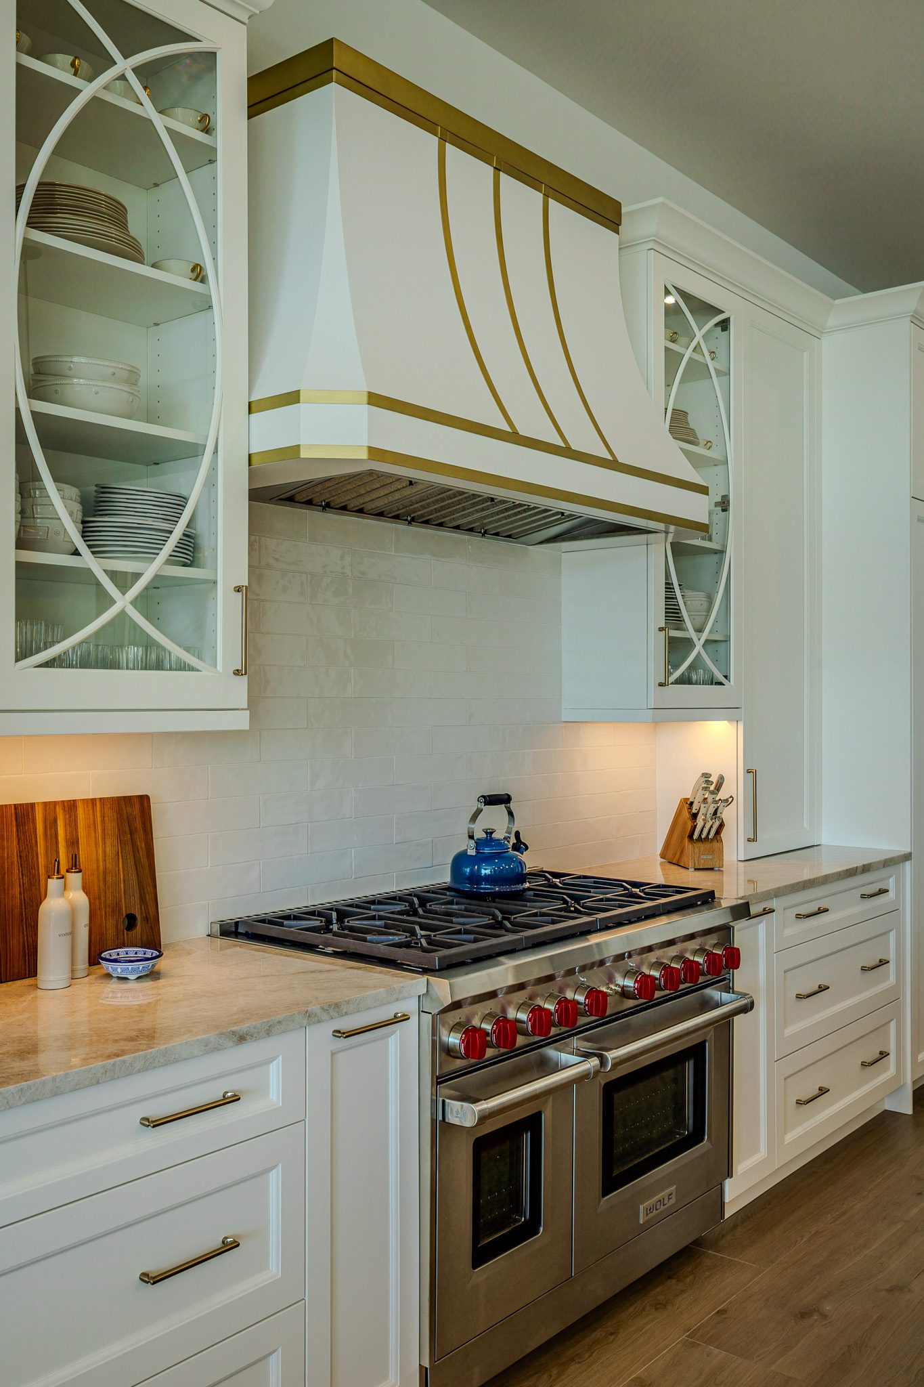
A modern home built around the pool, with a beamed living room ceiling, a custom range hood banded in brass and the kind of millwork that gets lost in a phone photo.
We framed each detail so the craftsmanship carries the image. Built by Cherry Luxury Homes, interiors by Cherry Luxury Interiors and landscape by M. Hudson Design.
Outcome: Detail images that show what sets a Cherry home apart, ready for sales conversations, social and the website.